


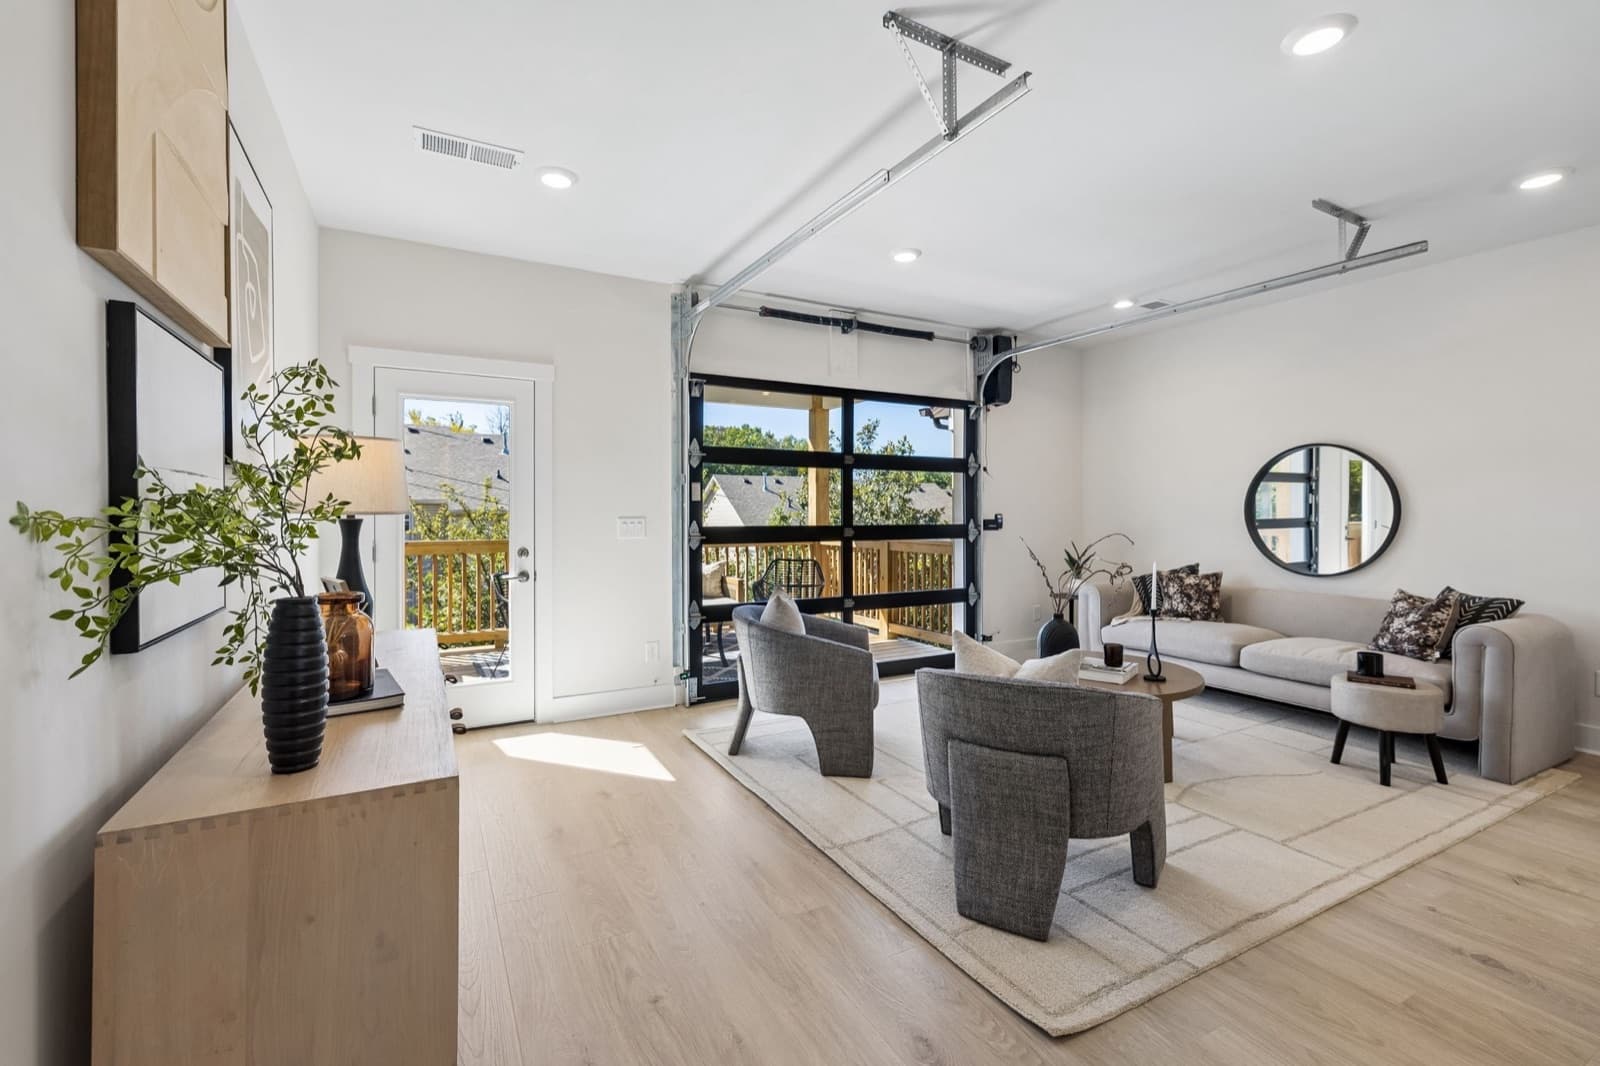
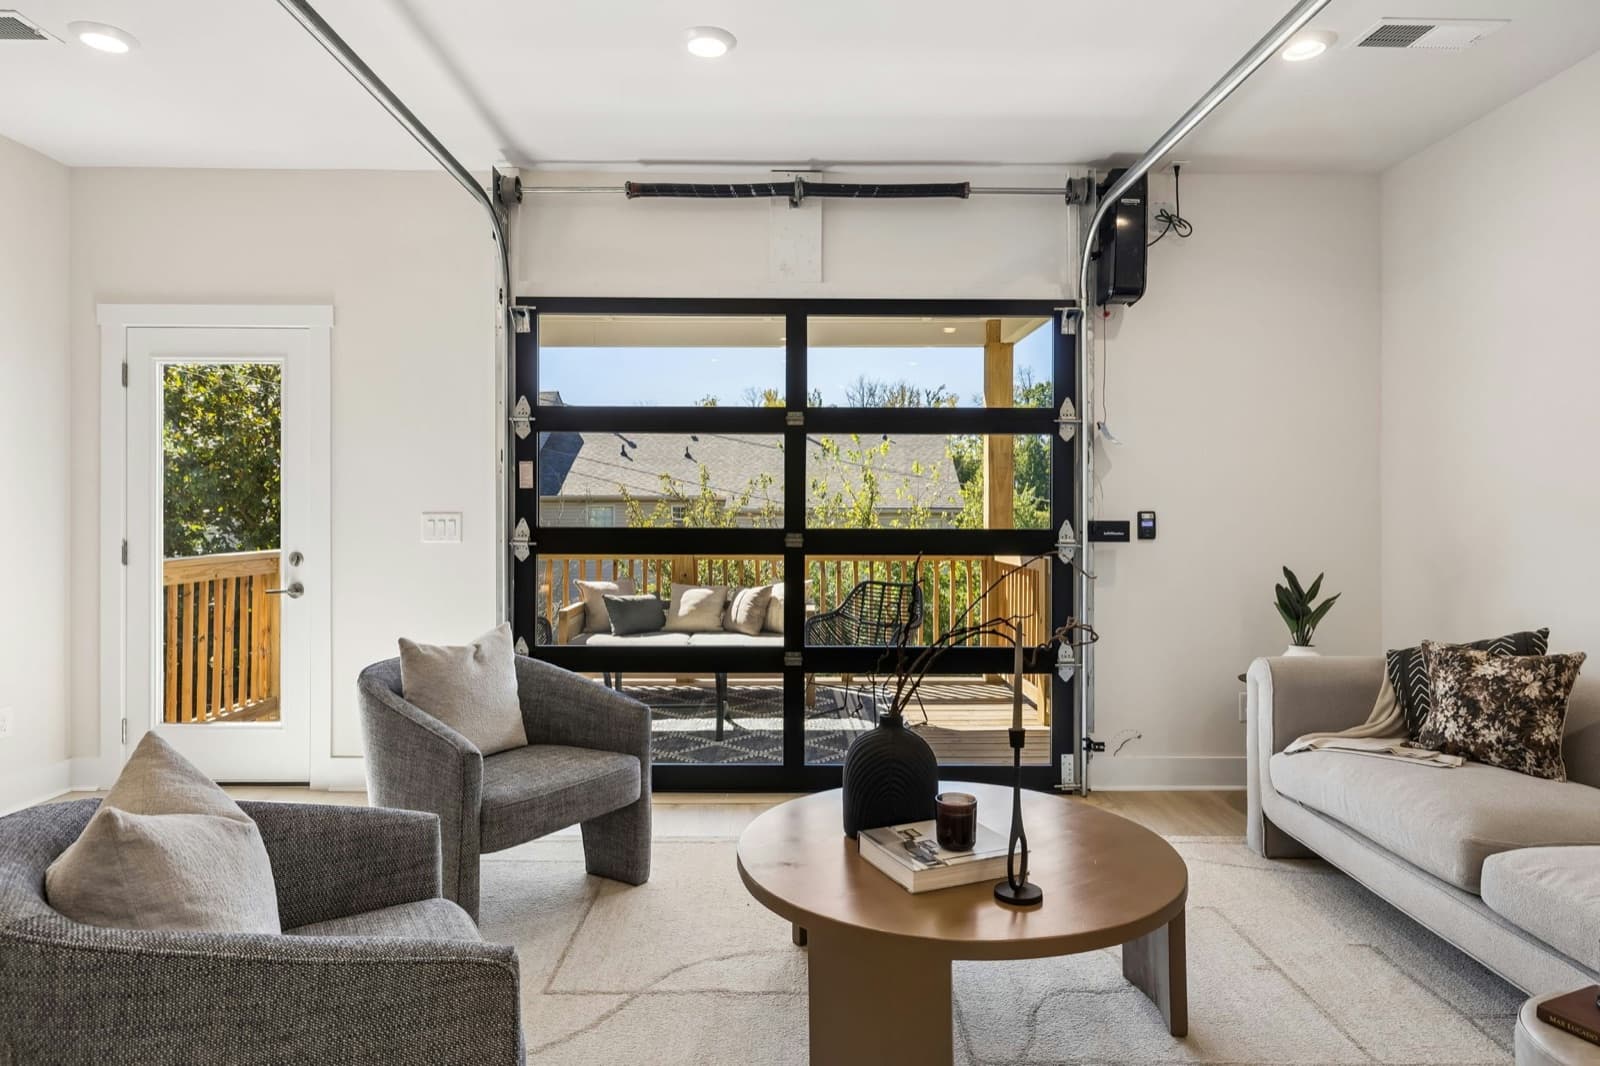
At 2010 Sonya Terrace, Will Johnson presses a button on the living room wall and waits for the wall to leave. It does. A black-framed grid of glass panels lifts off the floor and rolls up into tracks that run across the white ceiling, and the living room suddenly ends in open air: a covered deck, a railing, a line of treetops. "Literally, you hit the button," he tells the camera. "The garage door is going up right in your own living room."
Where You'd Love to Live · 3-Minute Quiz
Want help finding the corner of Middle Tennessee you'd fall in love with?
Three minutes instead of months of research — no sign-up to see your top match.
It is the kind of move you expect from a restaurant patio, not a townhome off Old Hickory Boulevard. Sonya Park is 16 new Vastland townhomes, four buildings of four, on Sonya Terrace, a short street off Sonya Drive on the south side of I-40 at Exit 199. The buildings wear sage and cream lap siding over stacked stone and brick at the garages, with standing-seam metal awnings and exposed rafter tails over the doors. It is a handsome street. It is not the reason anyone will remember the address. That reason is one flight up, in each of the three homes our team has listed here.
The wall that goes away
Here is what the door does on the days you leave it down, which Will allows might be most of the year: it is a window, floor to ceiling. The living level is white walls, pale wide-plank floors and rows of recessed lights, with that wall of glass at one end and a triple window full of trees at the other. "Normally this is all drywall," Will says. "Normally, you're not getting all the natural light that you're getting in." The end unit at 2008 adds extra windows on top of that; even the half bath has one. His test over there: "If I was to turn off all the lights in here, especially during daytime, you may not notice much of a difference."
It no longer feels like a town home product for sure.
Picture the afternoon version. In the photos the deck sits in full sun, and with the glass up that light has a clear run across the planks to the kitchen island. The deck itself is new pale wood with square balusters, a white beadboard ceiling with a light, an outlet on the siding, and, at 2010, room for a table that seats six to eight. When the evening comes and you want the room back, you press the button again. "This goes back down," Will says. "Very quiet. Very quiet."
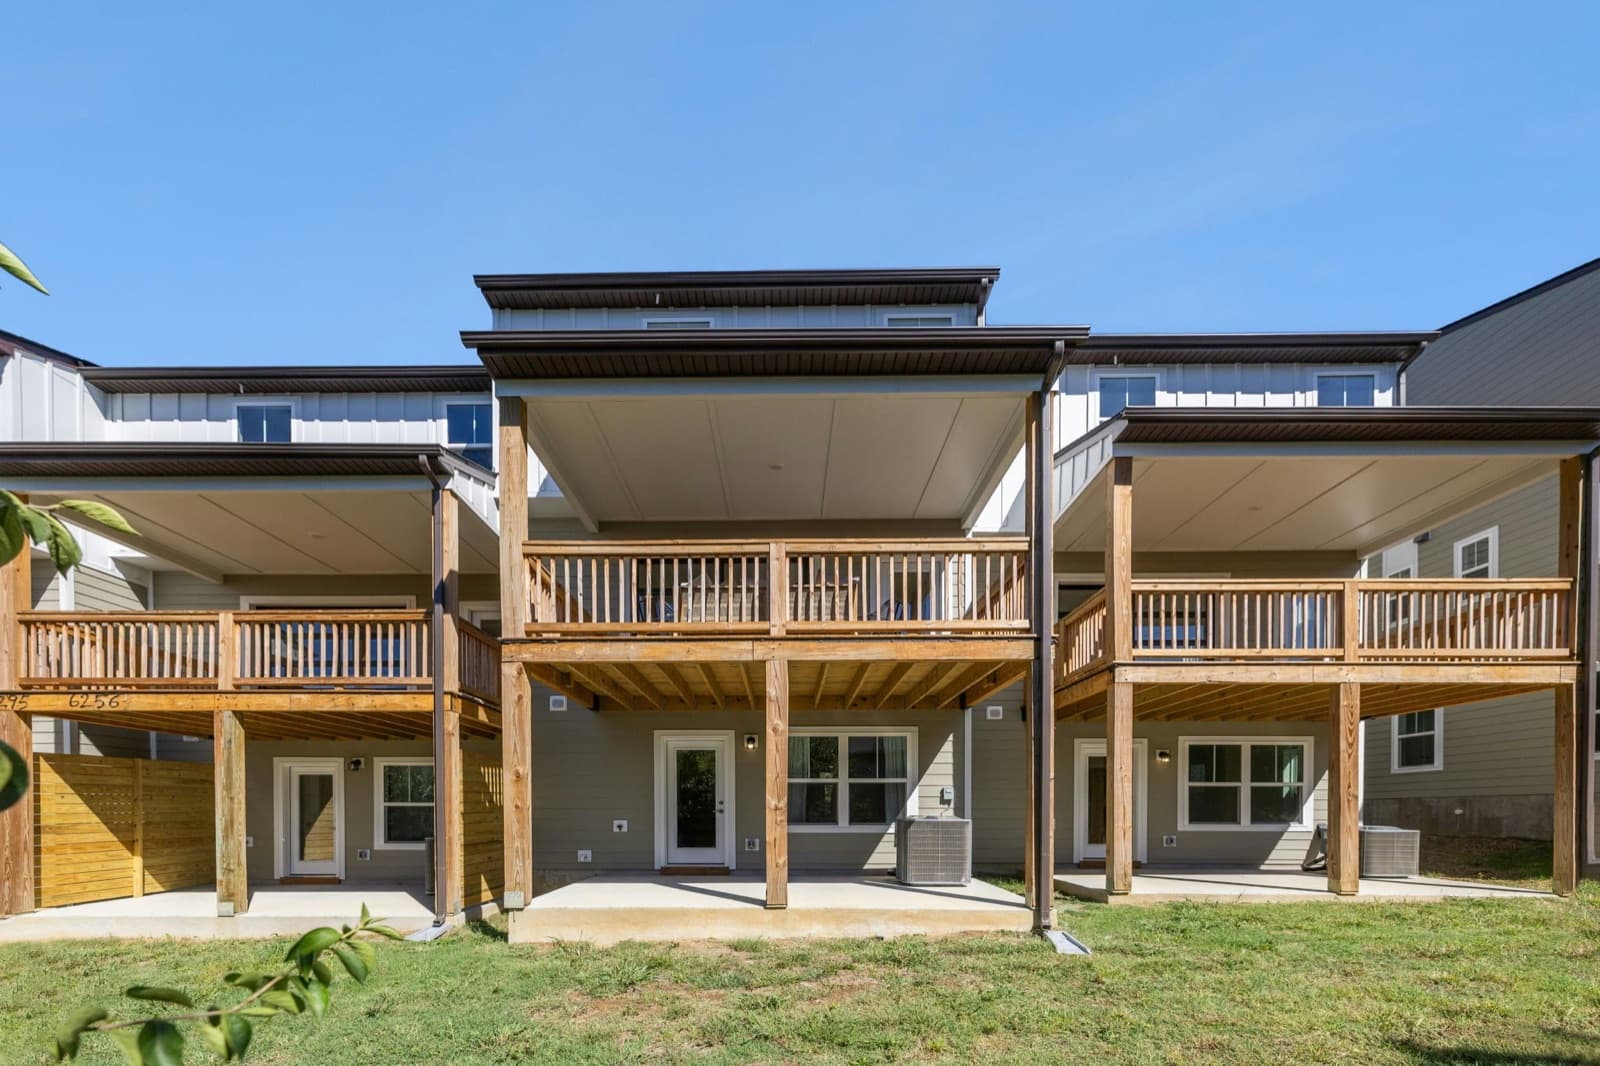
The top one has the view, the bottom one has the shade
Walk around the back of a building and the trick repeats one floor down. The decks sit directly over covered concrete patios at ground level. At the model, the patio has its own light, an outlet and a water spigot, with privacy landscaping planted around it, and it belongs to the entry-level suite: the bedroom just inside the front door, with a full bath, a walk-in shower, a walk-in closet and its own door out. At 2010 that suite has room for a king bed and an office or a sitting room. It is the floor for a guest who wants a door of their own and a patio to go with it, or for you, if you would rather sleep on the entry level and keep the stairs for the kitchen. Will's read on the outlet: "If you've got a pellet grill," he says, "you're good to go." My read: take the deck in the morning and the patio at four, once the deck above has put it in the shade.
Measured in Wills
Will measures rooms with his own body, which turns out to be a useful instrument. "I'm a bigger guy. I'm 6'1, 285. You could fit two of me walking through here, no problem," he says of the walkway on the living level at 2010. In the model's dining area: "These chairs are big enough where you can fit six of me around the table."
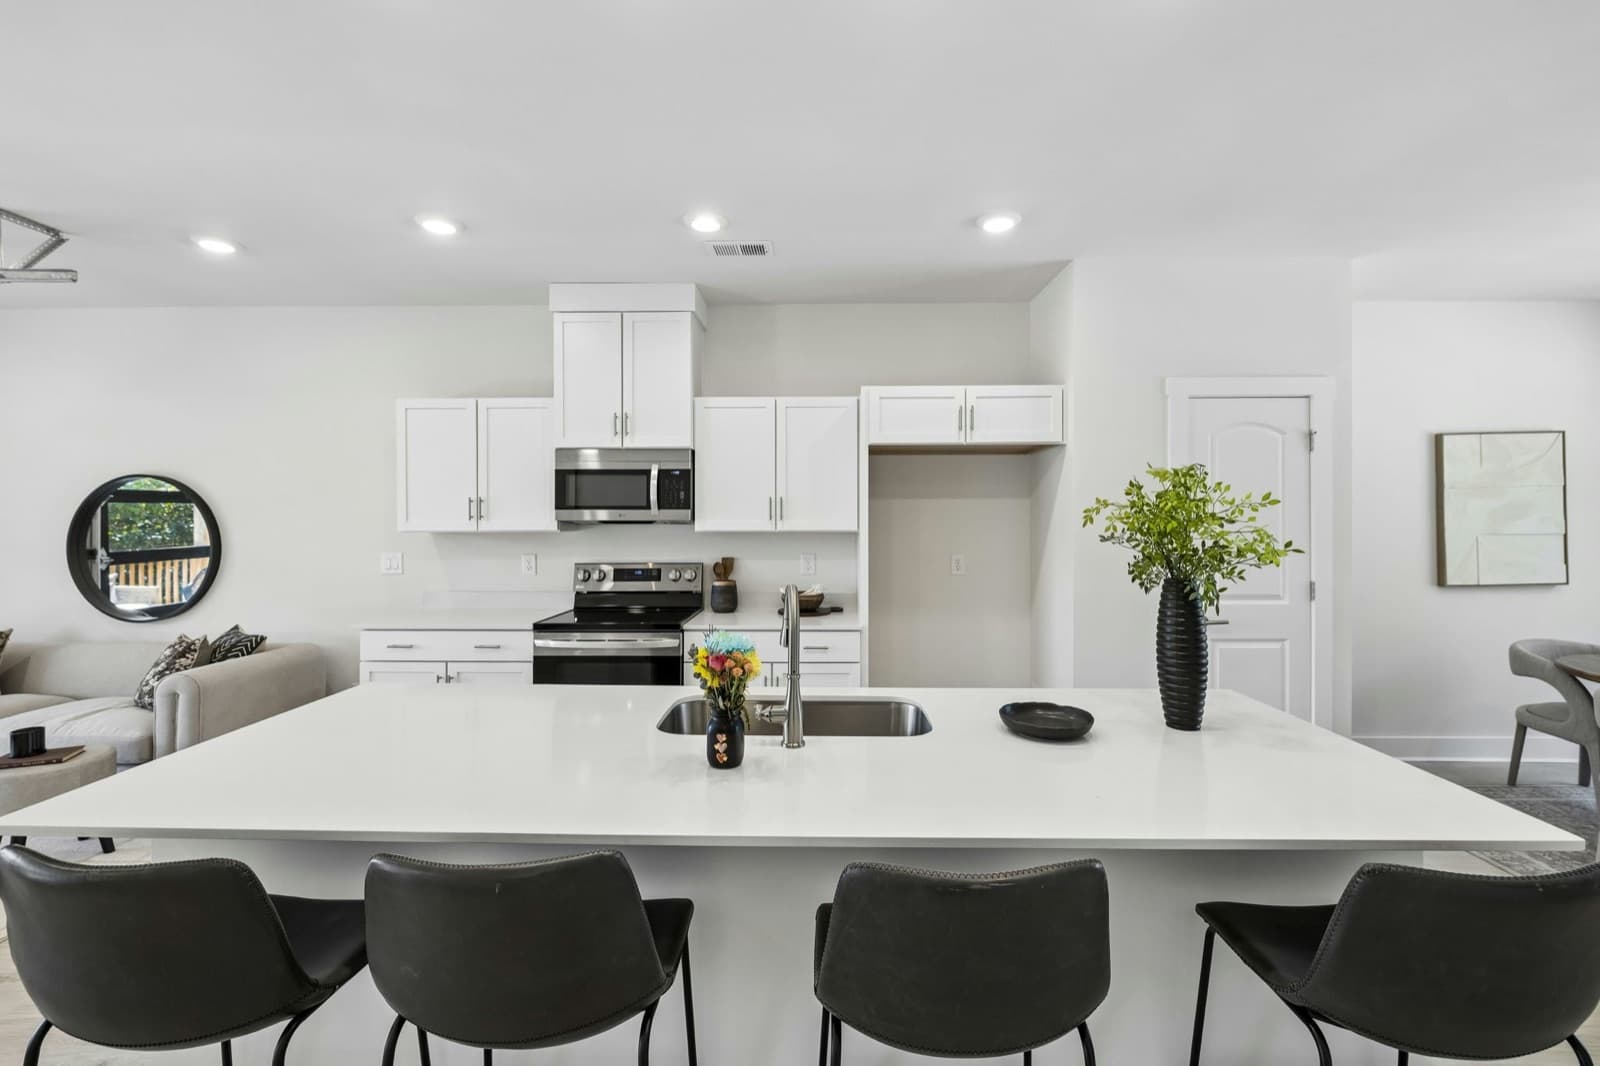
In the model's kitchen he stops under the microwave and points up. "Normally they give you something it's maybe half that size over the microwave," he says, "but this one goes all the way up to the ceiling, which is great." It is the sort of thing you notice only after someone points at it, and then you notice it everywhere: every white shaker cabinet in the room runs to the ceiling, so there is no ledge up top collecting dust. The island is long enough to seat four stools without anyone bumping elbows, with a deep sink in the middle. At 2010 he gives the LG range the same once-over ("Look how substantial those knobs are") and comes away pleased. The soft-close drawers, the tray cabinet and the pantry shelves you can count for yourself.
Up the wood stairs
The stairs are wood treads on both flights, and the carpet starts at the top, on the bedroom floor. The model has two more suites up here, each with a walk-in closet and a full bath, and the laundry between them; one closet is U-shaped and has its own window. In the four-bedroom plan at 2010, the primary gets a deep L-shaped closet, dual sinks with drawers and a walk-in shower, and two more bedrooms share a hall bath with a tub. The walk-in showers are the no-tile kind, with three built-in shelves on each side, which Will approves of for a reason anyone who has owned a tile shower will understand: "You're not spending a whole weekend cleaning out grout."
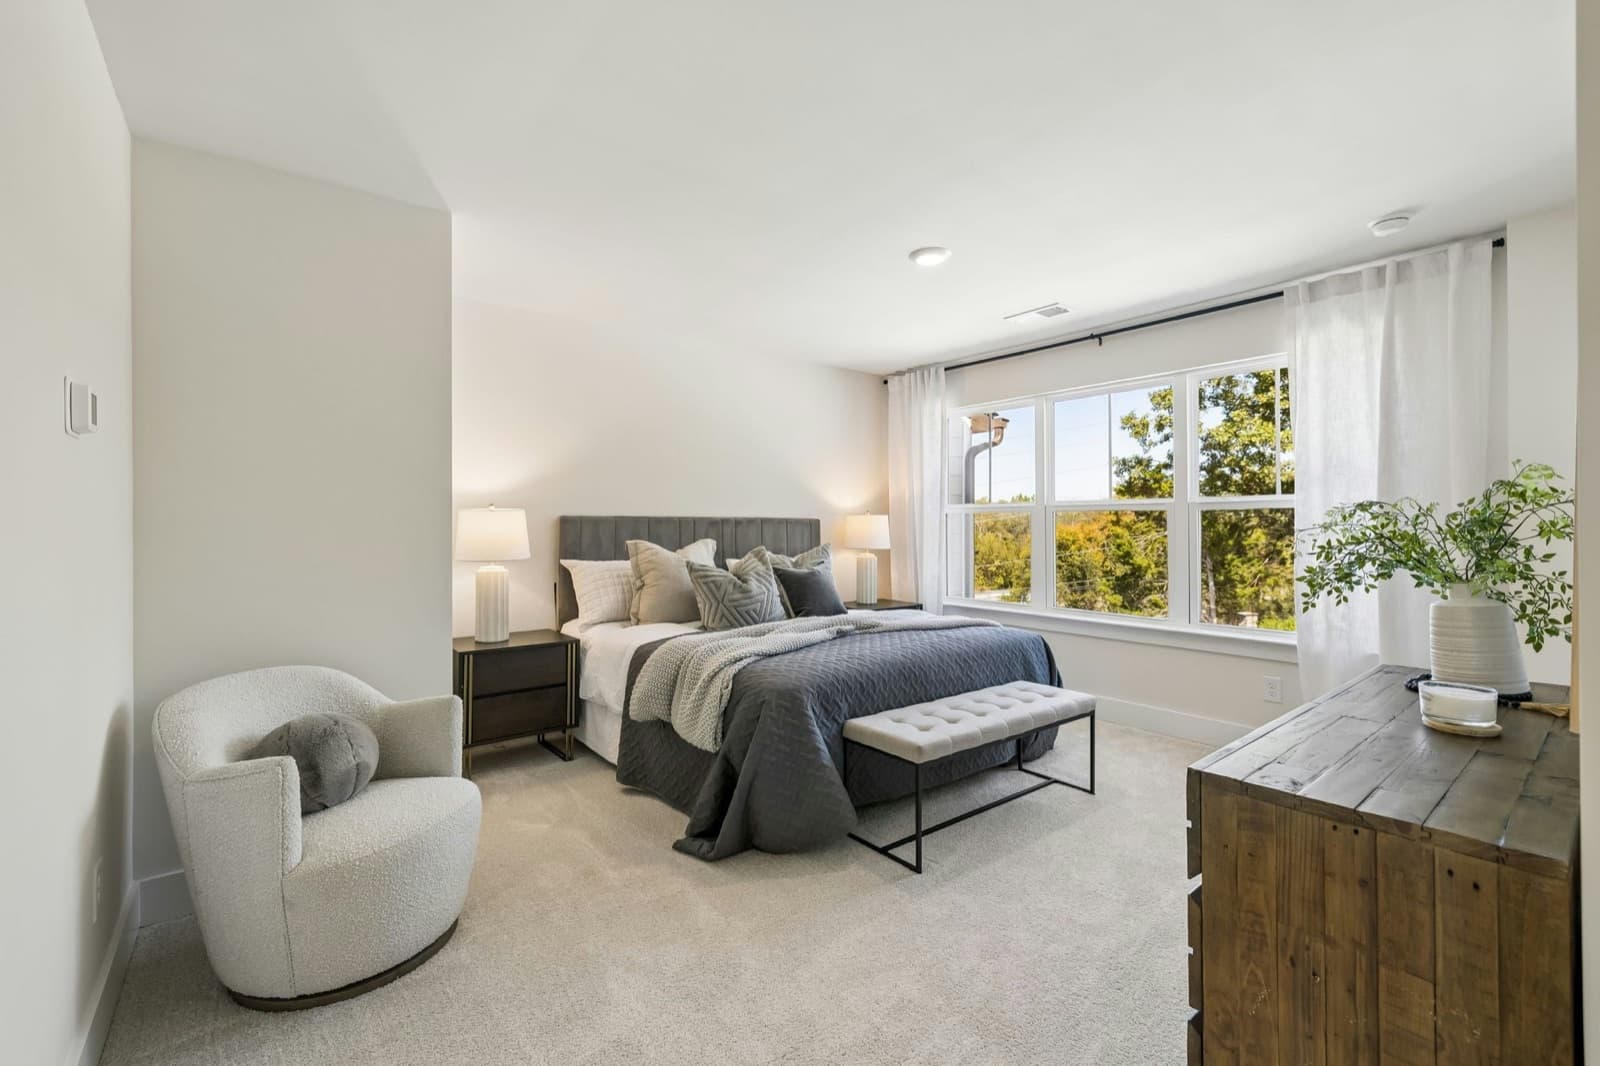
Then there is the window. At 2008, in the upstairs bedroom with three big windows, Will gives up on description for a second: "I mean, this thing is humongous. Humongous." And from the bedroom floor in all three homes, the view is rolling hills and trees.
About that interstate
He also handles the obvious question. On the living level at 2008, with no television on and no carpet to soak up sound, he drops his voice to a whisper and names "the elephant in the room," which is that "we're close to an interstate." Then, still whispering: "You can't even hardly hear any of the traffic that's out there." That is what he heard on one afternoon with the door down, not a laboratory result. Go stand in the room and listen for yourself.
The other side of that exit is the map. The on-ramp is a minute or two from the driveway, Nashville West on Charlotte Pike about five, downtown about a quarter hour with no traffic. Rush hour stretches all of it; the full list is in the box below. Turn the other way and Old Hickory Boulevard runs south toward the Warner Parks, more than 3,100 acres of hills on the Highland Rim with hiking and horse trails and a scenic drive along the ridges. Edwin Warner is about ten minutes, if you leave before the traffic does.
Three doors
Three homes are listed. 2004 is the staged model: three bedrooms, each with its own full bath, under stacked stone and fiber cement. 2008 is the end unit, 1,993 square feet, three bedrooms and all those windows. 2010 is the four-bedroom plan at 2,027 square feet, brick and fiber cement outside, and its one-car garage runs deep enough for a longer vehicle, with a parking pad for a second car and the guest bays and mailboxes right across the street.
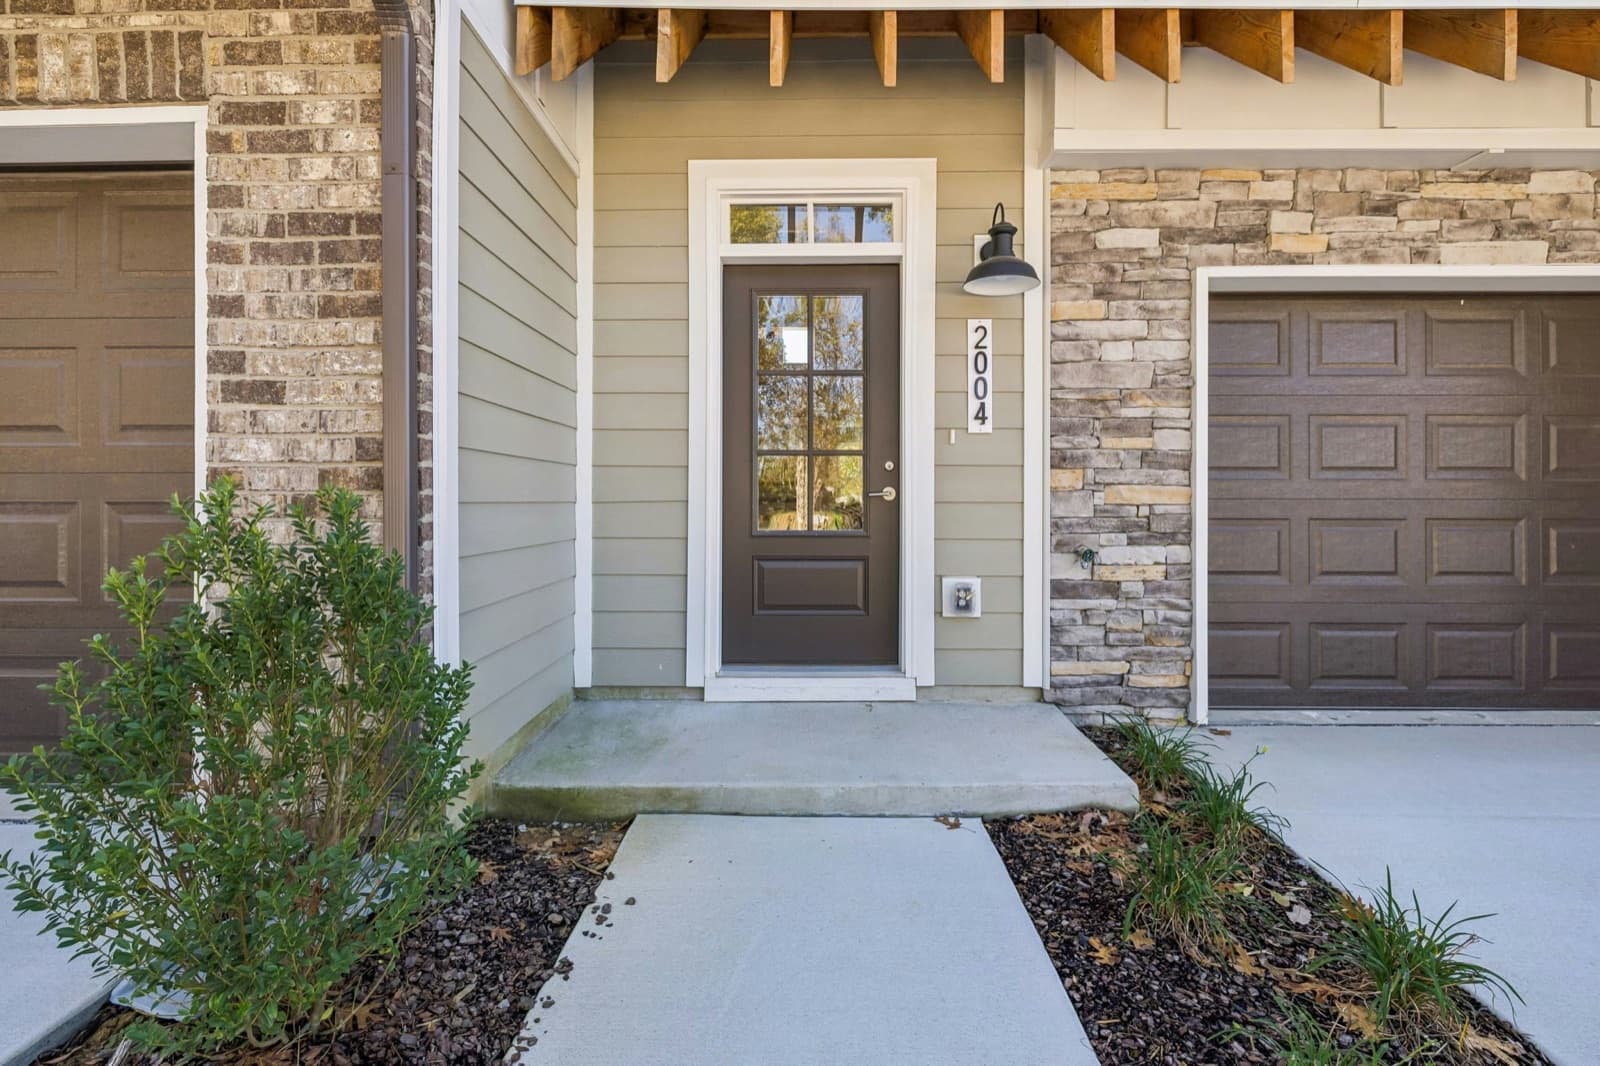
Joshua Terral keeps the model open Thursday through Sunday. Ring the bell at 2004, go up one flight, and ask to see the button.
Visit Sonya Park
Model: 2004 Sonya Terrace, Nashville, TN 37209 (staged; furniture does not convey). Hosted by Joshua Terral. Open Thursday–Saturday 10–6, Sunday 12–6. Call or text 615-265-1000. Homes listed: 2004 (model), 2008 (end unit), 2010 (four bedrooms). Directions: from I-40 West take Exit 199 (Old Hickory Blvd), turn left on Sonya Dr, then right on Sonya Terrace. Some map apps do not name Sonya Terrace yet, so use the pin: maps.google.com/?q=36.112839,-86.918877. Drive times (measured with no traffic, rounded): I-40 on-ramp 1–2 min; Nashville West 5; One Bellevue Place 8; Edwin Warner Park 10; VUMC 15; downtown (Broadway at 5th) 15; Mall at Green Hills 16; Percy Warner Park 16; BNA 27; CoolSprings Galleria 30. Ownership is condominium-style with a shared common area. Sonya Park is the name of the community, not a public park. Community page: /communities/sonya-park. Listed by eXp Realty. We represent the seller. Equal Housing Opportunity.
615-265-1000