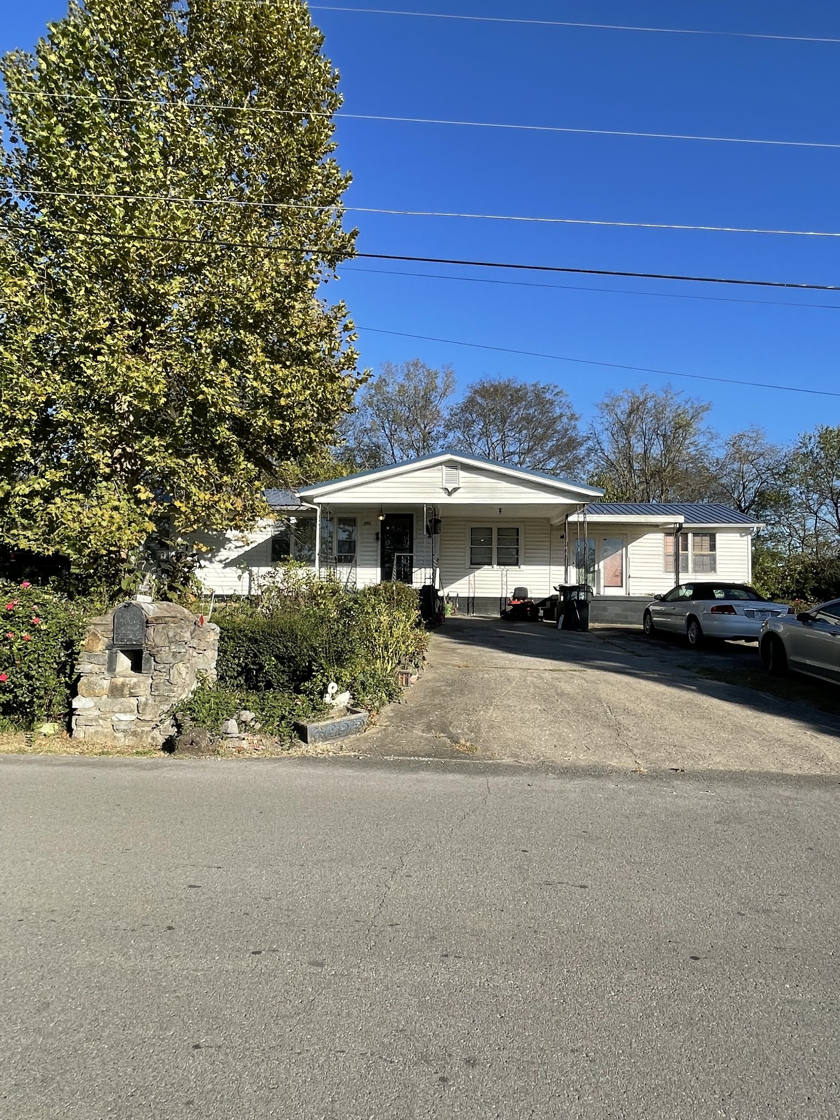
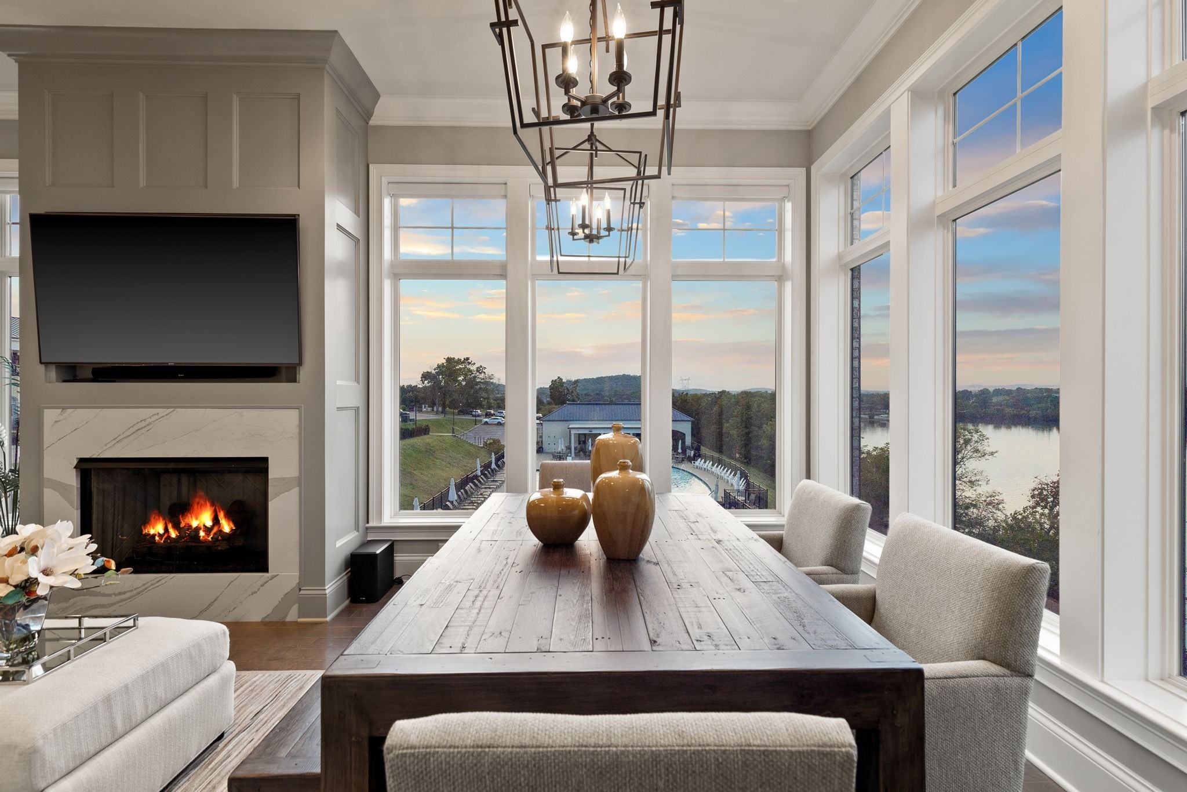
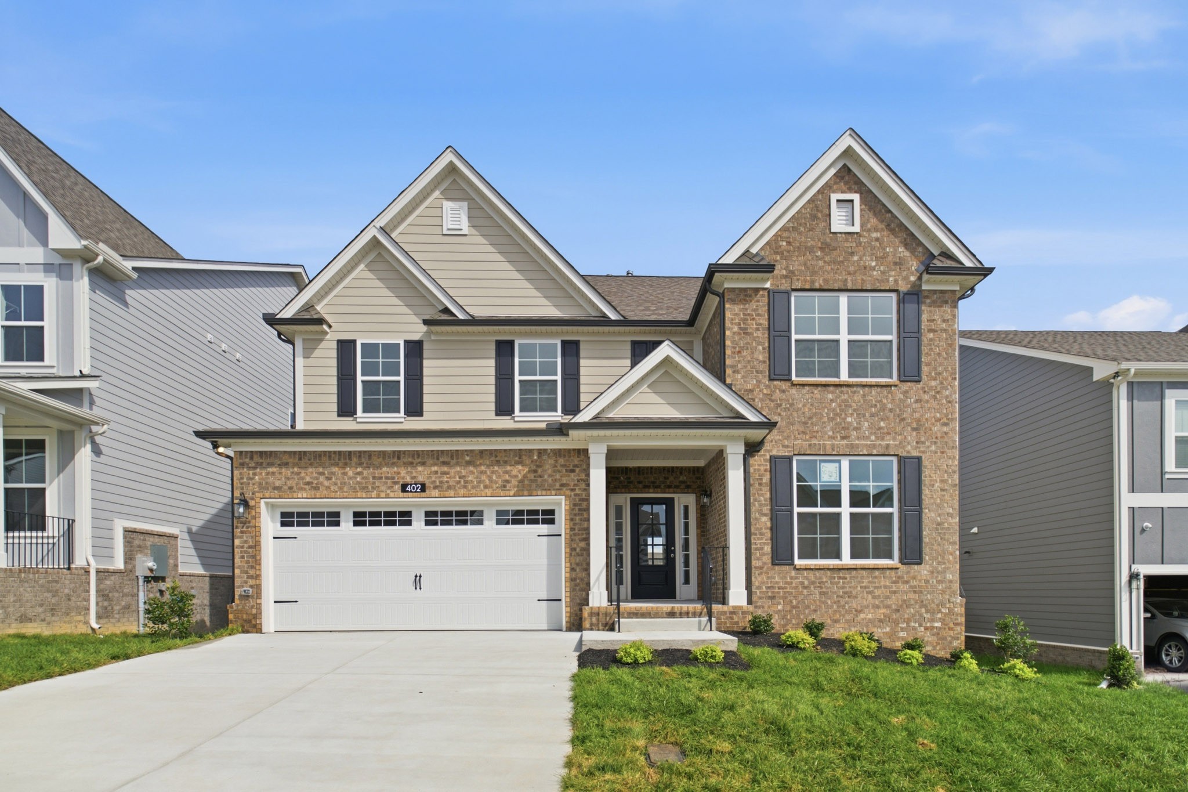
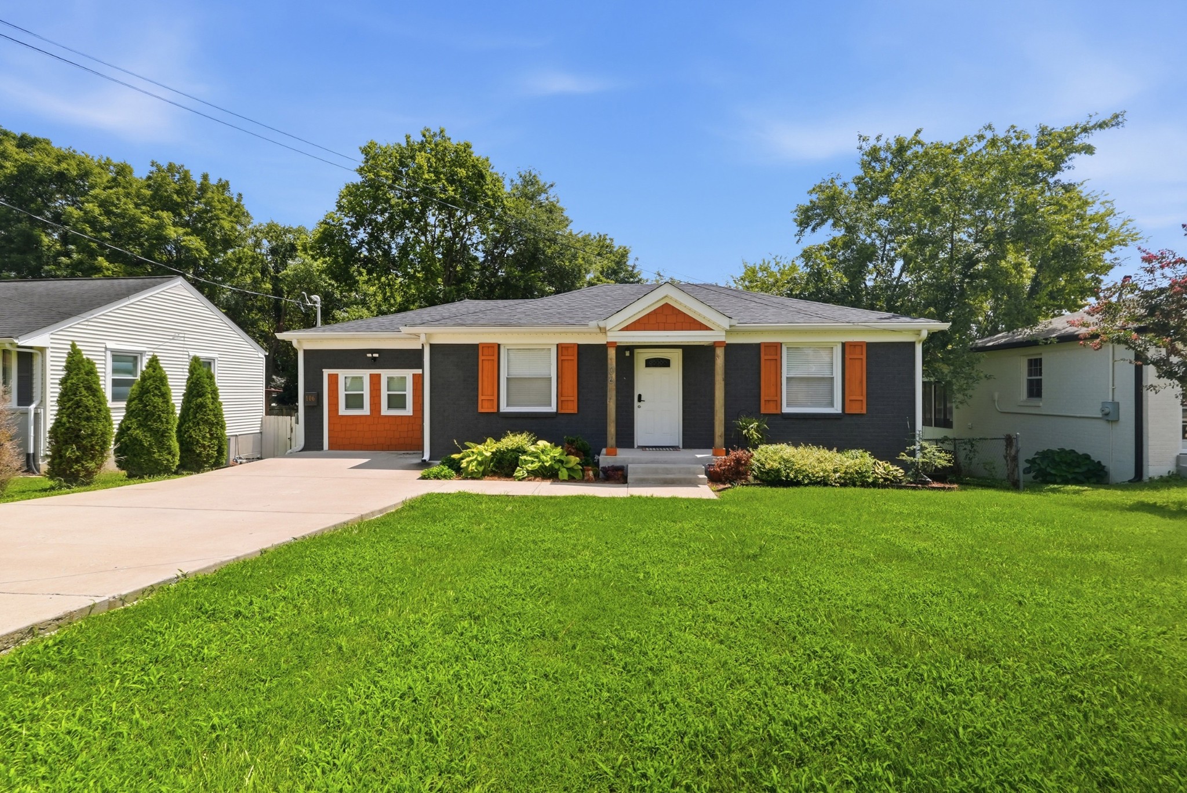
The details from our firsthand video tours — so you get the read whether or not you press play.
McCain's Station, Gallatin (CastleRock Communities Bierstadt plan)
Will Johnson highlights the main level, which holds all three bedrooms, both full baths, and a dedicated office with French doors — 1,945 square feet of it — under a vaulted ceiling that runs the kitchen and family room. The 9x18 kitchen has a gas range, a walk-in pantry, and an island that seats six; the 17x19 living room has a gas fireplace; and upstairs is a 22x16 bonus room with extra storage. Outside: a covered front porch, a rear deck with rolling-hill views, and an all-brick-and-fiber-cement exterior, in the county seat of Sumner County.
- Builder and plan: CastleRock Communities, the Bierstadt floor plan (new construction)
- 3 bedrooms, 2 full baths, 2,414 square feet, 2-car garage
- All three bedrooms, both full baths, and a dedicated office with French doors on the main level — 1,945 sq ft of main-floor living
- Vaulted ceiling running the kitchen and family room
- 9x18 kitchen with a gas range, walk-in pantry, and an island that seats six
- 17x19 living room with a gas fireplace; primary bath with a double vanity
- 22x16 upstairs bonus room with extra storage — media, hobby, or guest space
- $49,000 in designer upgrades included in the list price (as stated in our tour video, published July 2026)
- Covered front porch, rear deck with rolling-hill views, all-brick-and-fiber-cement exterior
What does this McCain's Station (Gallatin) home tour show?
It tours this home in McCain's Station, Gallatin, TN — a new-construction CastleRock Communities Bierstadt floor plan with 3 bedrooms, 2 full baths, and 2,414 square feet listed at $569,700 at the time of filming (as stated in our tour video, published July 2026). The walkthrough covers the office with French doors, both guest bedrooms, the vaulted living room and kitchen, the walk-in pantry, the primary suite and bath, main-level laundry and drop zone, the two-car garage, the 22x16 upstairs bonus room, and the covered back deck.
Is everything really on one level in this home?
The living spaces that matter day to day are: all three bedrooms, both full baths, and the dedicated office sit on the 1,945-square-foot main level, under a vaulted ceiling that runs the kitchen and family room. The only upstairs space is a 22x16 bonus room with extra storage.
What incentives or upgrades were mentioned on this home?
Incentive terms change, and they are exactly the kind of number an independent buyer's agent confirms in writing before you visit.
Prices and figures above are as stated in our tour video, published July 2026. List and builder prices change; call 615-265-1000 for current numbers with their source and date.
Fairvue Plantation, Gallatin (Phillips Builders)
This tour walks through this home in Fairvue Plantation, Gallatin, TN — a brand-new Phillips Builders home with 5 bedrooms, 4 full and 1 half baths, and 2,995 square feet, listed at $899,900 with seller concessions offered at the time of filming (as stated in our tour video, published July 2026). The layout is the story: two of the five bedrooms sit on the main level, including the primary suite, whose bath has a separate shower and soaking tub with double vanities. The main floor alone is 1,772 square feet — a 25x19 great room with a gas fireplace, an 18x13 kitchen with a large island and walk-in pantry, two full baths, and a powder room — and the second main-level bedroom has its own full bath. Upstairs: three more bedrooms, two full baths, a 17x17 rec room, and a hobby room. Fairvue Plantation sits minutes from Old Hickory Lake, about 30 minutes northeast of Nashville, with optional membership available at Tennessee Grasslands Golf & Country Club.
- Builder: Phillips Builders — new construction completed 2026, two stories, 2-car garage
- 5 bedrooms, 4 full + 1 half baths, 2,995 square feet
- Price: $899,900 with seller concessions offered at the time of filming (verify current) (as stated in our tour video, published July 2026)
- Two bedrooms on the main level — including the primary suite; 1,772 sq ft on the main floor alone
- Primary bath with a separate shower and soaking tub, plus double vanities
- 25x19 great room with a gas fireplace; 18x13 kitchen with a large island and walk-in pantry
- Second main-level bedroom has its own full bath — usable as a guest suite or home office
- Upstairs: three bedrooms, two full baths (including a Jack-and-Jill), a 17x17 rec room, and a hobby room
- Lot under 0.25 acre
- Fairvue Plantation: optional membership at Tennessee Grasslands Golf & Country Club (golf, fitness center, pool, tennis) — optional and separate from the purchase
- Minutes to Old Hickory Lake; about 30 minutes northeast of Nashville
What does this Fairvue Plantation (Gallatin) home tour show?
It tours this home in Fairvue Plantation, Gallatin, TN — a brand-new Phillips Builders home with 5 bedrooms, 4.5 baths, and 2,995 square feet listed at $899,900 at the time of filming (as stated in our tour video, published July 2026). The walkthrough covers the open main level, the main-level guest bedroom with its own full bath, the kitchen island and walk-in pantry, the great room with a gas fireplace, the main-level primary suite and bath, the covered porch, and the upstairs bedrooms, rec room, and hobby room.
Is the primary suite really on the main floor?
Yes — and it is one of TWO main-level bedrooms, out of five total. The main floor is 1,772 square feet on its own, and the primary bath has a separate shower and soaking tub with double vanities. The other three bedrooms, two more full baths, the 17x17 rec room, and the hobby room are upstairs.
Is the golf membership included with this Fairvue Plantation home?
No — membership at Tennessee Grasslands Golf & Country Club (golf, fitness center, pool, and tennis) is optional and purchased separately from the home. Fairvue Plantation itself sits minutes from Old Hickory Lake, about 30 minutes northeast of Nashville.
Prices and figures above are as stated in our tour video, published July 2026. List and builder prices change; call 615-265-1000 for current numbers with their source and date.
Westfield, Gallatin (Southeastern Building Corporation Henley plan)
This tour walks through this home in Westfield, a growing community in Gallatin, TN — a brand-new all-brick, two-story Southeastern Building Corporation "Henley" floor plan with 4 bedrooms, 3 full and 1 half baths, and 2,884 square feet, listed at $669,900 at the time of filming (as stated in our tour video, published July 2026). Will Johnson highlights the main-level primary suite with a spa-style bath (separate tub and shower), the chef-inspired kitchen with quartz counters, white cabinets, and a walk-in pantry, the living room with a gas fireplace, and the formal dining room. Upstairs are three more bedrooms, two full baths, and a generous rec room with walk-in storage. The home sits on a 0.340-acre lot — one of the larger lots in its section — with a 2-car front-entry garage, near the Big Station Camp corridor with quick access to SR-386/Vietnam Veterans Parkway, minutes from Old Hickory Lake and Gallatin's historic downtown square.
- Builder and plan: Southeastern Building Corporation, the Henley floor plan — all-brick, two-story new construction
- 4 bedrooms, 3 full + 1 half baths, 2,884 square feet
- Price: $669,900 at the time of filming (verify current) (as stated in our tour video, published July 2026)
- Main-level primary suite with a spa-style bath: separate shower and tub
- Chef-inspired kitchen with quartz counters, white cabinets, a stylish backsplash, and a walk-in pantry
- Living room with a gas fireplace, plus a formal dining room and a main-level office/flex room
- Upstairs: three bedrooms, two full baths, and a generous rec room with walk-in storage
- 0.340-acre lot — one of the larger lots in the section — with a 2-car front-entry garage
- Westfield has a community pool and sits near Big Station Camp Blvd with quick access to SR-386/Vietnam Veterans Parkway
- Minutes to Old Hickory Lake and Gallatin's historic downtown square; roughly 35-40 minutes northeast of downtown Nashville
- Builder incentives through its preferred lender advertised at filming — terms change, confirm what's current
What does this Westfield (Gallatin) home tour show?
It tours this home in Westfield, Gallatin, TN — a brand-new all-brick Southeastern Building Corporation Henley floor plan with 4 bedrooms, 3.5 baths, and 2,884 square feet listed at $669,900 at the time of filming (as stated in our tour video, published July 2026). The walkthrough covers the main-level office/flex room, formal dining, the chef's kitchen with quartz counters and walk-in pantry, the living room with a gas fireplace, the main-level primary suite and spa bath, the upstairs rec room and bedrooms, and the covered back patio.
Where is the primary suite, and how many bathrooms does this home have?
The primary suite is on the main level, with a spa-style bath that has a separate shower and tub. The home has three full baths and one half bath — with three more bedrooms, two of those full baths, and a rec room upstairs, there is a bathroom for nearly every bedroom.
What does the Westfield community offer?
Westfield is a growing Gallatin community with a community pool, located near the Big Station Camp corridor with quick access to SR-386/Vietnam Veterans Parkway. It sits minutes from Old Hickory Lake and Gallatin's historic downtown square, roughly 35-40 minutes northeast of downtown Nashville.
Prices and figures above are as stated in our tour video, published July 2026. List and builder prices change; call 615-265-1000 for current numbers with their source and date.
Gallatin, TN 37066
This home is a 2026 new-construction home in Bella Vista, a small bluff-top community in Gallatin (Sumner County), Tennessee. Built by Dalamar Homes on the Malibu plan, it offers 3 bedrooms, 3 bathrooms, and 2,913 square feet of main-level living with a bonus room upstairs. The home sits on a 0.25-acre hilltop lot with bluff views and no HOA, about 35 to 40 minutes northeast of downtown Nashville and minutes from Old Hickory Lake and downtown Gallatin. It was priced at $749,900 as of 6/11; confirm the current price independently (as stated in our tour video, published June 2026).
- Builder and plan: 2026 Dalamar Homes build, the Malibu plan
- Community: Bella Vista, a new-construction community on a bluff
- 3 bedrooms / 3 bathrooms; 2,913 square feet
- Main-level living (kitchen and primary on the main floor) with a bonus room upstairs
- 0.25-acre hilltop lot with bluff views; no HOA
- 3-car garage
- Brick and Hardie-board exterior
- Interior features: soaring ceilings, large windows, an open kitchen flowing to the dining and living areas, and a fireplace
- Primary suite with a soaking tub and tiled shower; main-level bedrooms with a Jack-and-Jill bath
- Chef's kitchen with Bosch and Frigidaire appliances and a farmhouse sink
- Covered back deck with bluff views
- Call for the address: 615-265-1000
- Price: $749,900 as of 6/11 (confirm current independently) (as stated in our tour video, published June 2026)
- Zoning is set by Sumner County Schools (https://www.sumnerschools.org/) — confirm the current zone for this address with the district before you rely on it
Is this really main-level living?
Yes. The primary suite and everyday rooms are on the main floor, with a bonus room upstairs available when needed.
Does the home have a 3-car garage?
Yes. The home includes a 3-car garage, which is uncommon for new construction at this size and price range.
Is there an HOA?
No. There is no HOA on these homes; verify before writing an offer.
How far is the home from downtown Nashville?
Roughly 35 to 40 minutes northeast, and it is minutes from Old Hickory Lake in the other direction.
Prices and figures above are as stated in our tour video, published June 2026. List and builder prices change; call 615-265-1000 for current numbers with their source and date.
Gallatin, TN 37066
This home is a brand-new Dalamar Homes build — the Seabreeze plan (Elevation C) — in Bella Vista, a small hilltop community in Gallatin, TN (Sumner County). The home is a one-story ranch of about 2,900 square feet with 3 bedrooms and 2.5 bathrooms, featuring soaring ceilings, an open main level with the primary suite on the main floor, and a bonus room upstairs. Priced at $769,900, it sits on a 0.26-acre hilltop cul-de-sac lot with no HOA, about 35–40 minutes northeast of downtown Nashville and minutes from Old Hickory Lake and downtown Gallatin (as stated in our tour video, published June 2026). Because it is still being completed, there is opportunity to personalize finishes and features.
- Status: Active, new construction
- Price: $769,900 (as stated in our tour video, published June 2026)
- 3 bedrooms / 2.5 bathrooms
- Approximately 2,900 square feet
- Plan: the Seabreeze (Elevation C) by Dalamar Homes
- Layout: one-story ranch with bonus room upstairs; primary suite and main living on the main floor
- Soaring ceilings and an open floor plan
- Lot: 0.26 acres on a hilltop cul-de-sac; no HOA
- Community: Bella Vista (new construction)
- Interior features: tile-surround fireplace, chef's kitchen with wraparound cabinetry, Frigidaire Gallery appliances, spa bath with soaking tub, walk-in tiled shower, dining space seating 8–10
- Call for the address: 615-265-1000
- Zoning is set by Sumner County Schools (https://www.sumnerschools.org/) — confirm the current zone for this address with the district before you rely on it
- Still being completed — opportunity to personalize finishes and features
- Builder has been offering a rate buydown and a free appraisal; terms are the builder's and subject to change
Is this true one-story living?
Yes. It is a ranch plan, so the primary suite and the everyday living spaces are all on the main floor, with a bonus room upstairs.
How does a home with 3 bedrooms reach nearly 2,900 square feet?
The space comes from a large, open main living area plus the upstairs bonus room, so the home lives larger than the bedroom count suggests.
Is there an HOA?
No. Bella Vista has no HOA.
Should a buyer bring their own agent to a new-construction visit?
Yes. The builder's on-site team represents the builder; a buyer's agent represents the buyer, usually at little or no additional cost on new construction.
Prices and figures above are as stated in our tour video, published June 2026. List and builder prices change; call 615-265-1000 for current numbers with their source and date.
Gallatin, TN 37066
This home is a 2026 new-construction home in Gallatin, TN (Sumner County) — the Ancestry plan by Next Gen Homes, listed at $890,000 and active at the time of the tour (as stated in our tour video, published June 2026). At roughly 3,680 square feet, its defining feature is two private primary suites, each with its own en-suite bath, alongside a grand double staircase, a two-story fireplace in the great room, and a chef's kitchen with an oversized island. The home sits on an approximately 0.26-acre hilltop lot with views, sodded to the back line, about 35 to 40 minutes northeast of downtown Nashville and minutes from Old Hickory Lake and downtown Gallatin.
- Status at time of tour: Active; price $890,000 (as stated in our tour video, published June 2026)
- 4 bedrooms / 4 full baths (MLS shows 6 total; exact split to be confirmed)
- Approximately 3,680 square feet
- Plan: the Ancestry by Next Gen Homes; built 2026 (new construction)
- Two private primary suites, each with its own en-suite bath
- Grand double staircase off the foyer and an upstairs bonus room, bedroom, and office
- Two-story fireplace anchoring a light-filled great room that flows into the dining area and kitchen
- Chef's kitchen with oversized island, custom cabinetry, and refrigerator included
- 3-car side-entry garage and tankless water heater
- Approximately 0.26-acre hilltop lot with views, sodded to the back line; covered deck
- Call for the address: 615-265-1000
- Listing courtesy of Carrie Calvert at Epique Realty
What makes the layout of this home unusual?
The home has two private primary suites, each with its own en-suite bath. That gives two separate bedrooms with full bath privacy, a configuration that is difficult to find in brand-new construction.
How many bedrooms and bathrooms does the home have?
It is listed as 4 bedrooms and 4 full baths. The MLS shows 6 total baths, so the exact split should be confirmed before writing an offer.
How far is the home from downtown Nashville, and what is nearby?
It is about 35 to 40 minutes northeast of downtown Nashville, with Old Hickory Lake and downtown Gallatin's historic square minutes away.
Is this home new construction, and who is the builder?
Yes. It is a 2026 build by Next Gen Homes, using their Ancestry plan.
Prices and figures above are as stated in our tour video, published June 2026. List and builder prices change; call 615-265-1000 for current numbers with their source and date.
Gallatin, TN 37066
This home is a 2026 Dalamar Homes new-construction home (the Oreti plan) in Bella Vista, a small new community in Gallatin set up on a bluff. The two-story home offers 2,634 square feet with 4 bedrooms and 2.5 bathrooms, plus a full second-floor family room in addition to the main-level living space. Interior features include soaring ceilings, a fireplace, an island kitchen with stainless built-in appliances, a coffee bar, and a walk-in pantry, with brick on the front and bluff and city views off the back. It sits on a 0.25-acre lot with no HOA, roughly 35 minutes northeast of downtown Nashville and minutes from Old Hickory Lake and Gallatin's historic square.
- Price: $742,900 (as of 6/11 — confirm current) (as stated in our tour video, published June 2026)
- 4 bedrooms / 2.5 bathrooms (confirm exact bath count on MLS)
- 2,634 sq ft; the Oreti plan by Dalamar Homes; 2026 build
- Two-story layout with a full second-floor family room in addition to main-level living space
- Island kitchen with stainless built-in appliances (Frigidaire Gallery), coffee bar, and walk-in pantry
- Soaring ceilings, a fireplace, and brick on the front
- Primary suite with vaulted ceilings, spa primary bath, and walk-in closet; main-level bedroom or home office; upstairs bedrooms with oversized closets
- Oversized two-car garage; covered back deck
- 0.25-acre lot with bluff and city views; no HOA (verify before an offer)
- Community: Bella Vista (new construction)
- Call for the address: 615-265-1000
- Zoning is set by Sumner County Schools (https://www.sumnerschools.org/) — confirm the current zone for this address with the district before you rely on it
- Listed by Toshia Portis at Dalamar Real Estate
Does this home have a second living space in addition to the bedrooms?
Yes. Along with the four bedrooms, there is a full second-floor family room, giving a separate upstairs living area in addition to the main-level living space.
Is there an HOA, and how big is the lot?
The listing shows no HOA on the property, and it sits on a 0.25-acre lot with bluff and city views. Verify HOA status before making an offer.
How far is the home from downtown Nashville and Old Hickory Lake?
It is about 35 minutes northeast of downtown Nashville, and only minutes from Old Hickory Lake and downtown Gallatin's historic square.
For new construction like this, should a buyer have their own agent?
Yes. The builder's sales team represents the builder. Having your own agent means someone represents you in the transaction, often at little or no cost to the buyer, settled per offer, in writing.
Prices and figures above are as stated in our tour video, published June 2026. List and builder prices change; call 615-265-1000 for current numbers with their source and date.
Gallatin, TN 37066
This tour walks through a 3,519-square-foot home in Gallatin, Tennessee (Sumner County), with 4 bedrooms and 5 bathrooms (3 full, 2 half). The layout places three secondary bedrooms on the main level alongside the master suite, with a bonus room featuring a wet bar and a separate upstairs bedroom that has its own full ensuite bathroom. Finishes highlighted in the walkthrough include luxury custom trim throughout and an outdoor stone fireplace in the covered outdoor living space. The home is listed by agent Ashlea Stone; Will Johnson tours it on the buyer's side.
- 3,519 square feet
- 4 bedrooms
- 5 bathrooms (3 full, 2 half)
- Three secondary bedrooms located on the main level, in addition to the master bedroom
- Bonus room with a wet bar and an adjoining half bath
- Upstairs bedroom with its own full ensuite bathroom
- Main-level Jack-and-Jill bathroom and a main-level half bath
- Drop zone, laundry room, and walk-in storage
- Outdoor living space with a stone fireplace
- Luxury custom trim featured throughout the home
- Located in Gallatin, in Sumner County, north of Nashville
- Listing agent: Ashlea Stone
Where is this home located and how big is it?
Call for the address: 615-265-1000.
How is the bedroom layout arranged across the floors?
Three secondary bedrooms are on the main level along with the master bedroom. There is an additional bedroom upstairs that has its own full ensuite bathroom.
What stands out about the finishes and outdoor space?
The home features luxury custom trim throughout and an outdoor living space with a stone fireplace. The interior also includes a bonus room with a wet bar.
The Aniston Plan, Bellsford Landing — Gallatin, TN
This tour walks through the Aniston Plan by Creekside Homes in the new Bellsford Landing community in Gallatin, TN. The home offers 5 bedrooms and 4 bathrooms with a main-level layout: 4 bedrooms sit downstairs, and a 5th downstairs bedroom serves as a flex room. Features include a kitchen with quartz countertops, designer tile backsplash, custom cabinetry, premium gas appliances and a walk-in pantry, plus a covered back porch with stained wood ceilings and a stone gas fireplace. It is the third installment of a three-part Bellsford Landing series, alongside the Willow and Cypress plans.
- Plan: the Aniston Plan, built by Creekside Homes
- Community: Bellsford Landing, a brand-new community in Gallatin, TN
- 5 bedrooms and 4 bathrooms
- Designed for one-level living: 4 bedrooms on the main level
- The 5th downstairs bedroom is a flex room (home office, nursery, or hobby room)
- Kitchen: quartz countertops, designer tile backsplash, custom cabinetry, premium gas appliances, and a walk-in pantry
- Open-concept kitchen flow to the living room
- Covered back porch with stained wood ceilings and a stone gas fireplace
- Landscaped berm at the rear of the lot for backyard privacy
- Mudroom drop zone at the garage entry
- Bellsford Landing amenities: a 1-mile walking and bike trail, a 1-acre pond, and a community playground and pavilion with a grilling area
- Listing agent for Creekside Homes in Bellsford Landing: Laura Strong
- Third of a three-part Bellsford Landing tour series (the Willow and Cypress plans are the other two)
- Interior also includes a dining room, master suite, laundry room, garage, downstairs half bath, walk-in storage, an upstairs bedroom and full bathroom, and a bonus room
How many bedrooms are on the main level of the Aniston Plan?
Four of the home's five bedrooms are on the main level. The fifth bedroom is also downstairs and is set up as a flex room that can serve as a home office, nursery, or hobby room.
What does the kitchen include?
The kitchen has quartz countertops, a designer tile backsplash, custom cabinetry, premium gas appliances, and a walk-in pantry, with an open-concept flow into the living room.
What outdoor and community features does Bellsford Landing offer?
The home's covered back porch has stained wood ceilings and a stone gas fireplace, with a landscaped berm at the back for privacy. The Bellsford Landing community includes a 1-mile walking and bike trail, a 1-acre pond, and a playground and pavilion with a grilling area.
The Cypress Plan at Bellsford Landing, Gallatin, TN
This tour walks through the Cypress Plan by Creekside Homes in the Bellsford Landing community in Gallatin, Tennessee. The home offers 5 bedrooms, 4 bathrooms, and 3,950 square feet. Interior highlights include a kitchen with marble countertops, custom cabinetry, a gas cooktop, double ovens, and a walk-in pantry, plus a covered back porch with stained wood ceilings, a brick gas fireplace, and farm views. It is the second tour in a three-part series filmed at Bellsford Landing.
- Community: Bellsford Landing, Gallatin, TN (Sumner County)
- Floor plan: the Cypress Plan by Creekside Homes
- 5 bedrooms, 4 bathrooms, 3,950 square feet
- Kitchen features marble countertops, custom cabinetry, a gas cooktop, double ovens, and a walk-in pantry
- Master suite has direct laundry room access with built-in cabinetry and a sink
- Covered back porch with stained wood ceilings, a brick gas fireplace, and farm views
- Upstairs layout includes secondary bedrooms and a Jack and Jill bathroom
- Bonus room / home theater room with an adjacent full bath
- Walk-in attic storage and large closets
- Community amenities: a 1-mile walking and bike trail through tree-lined areas, a 1-acre pond, and a community playground and pavilion with a grilling area
- Listing agent for Creekside Homes at Bellsford Landing: Laura Strong
- Second tour in a three-part series at Bellsford Landing
Who builds the Cypress Plan and where is it located?
The Cypress Plan is built by Creekside Homes in the Bellsford Landing community in Gallatin, Tennessee, in Sumner County.
What are the size and layout of the Cypress Plan?
The home has 5 bedrooms, 4 bathrooms, and 3,950 square feet. The layout includes a main-level secondary bedroom and full bath, an upstairs with additional secondary bedrooms and a Jack and Jill bathroom, and a bonus room with an adjacent full bath.
What kitchen and outdoor living features does the home include?
The kitchen has marble countertops, custom cabinetry, a gas cooktop, double ovens, and a walk-in pantry. The covered back porch features stained wood ceilings, a brick gas fireplace, and farm views.
What amenities does the Bellsford Landing community offer?
Bellsford Landing includes a 1-mile walking and bike trail through tree-lined areas, a 1-acre pond, and a community playground and pavilion with a grilling area.
Willow Plan, Bellsford Landing — Gallatin, TN
This tour walks through the Willow Plan, a new-construction home by Creekside Homes in the Bellsford Landing community in Gallatin, Tennessee. The home offers 4 bedrooms, 4 bathrooms, and 3,669 square feet across multiple levels, with a kitchen featuring honed granite countertops and a marble slab backsplash, a covered back porch with a stone gas fireplace and farm views, and a laundry room connected directly to the primary closet. Bellsford Landing is a developing community planned to include a walking and bike trail, a pond, and a playground and pavilion.
- Floor plan: the Willow Plan by Creekside Homes, located in the Bellsford Landing community in Gallatin, TN
- 4 bedrooms, 4 bathrooms, 3,669 square feet
- Kitchen with honed granite countertops, marble slab backsplash, custom cabinetry, double ovens, a gas cooktop, and a walk-in pantry
- Laundry room connected directly to the primary closet
- Downstairs flex room
- Covered back porch with stained wood ceilings, a stone gas fireplace, and farm views
- Quartz countertops in every bathroom, upgraded Delta fixtures, and tile work; described as move-in ready
- Three-car garage and an interior drop zone
- Lower-level secondary bedroom and full bath; additional secondary bedrooms and a full bath upstairs
- Bonus room plus finished and unfinished walk-in storage
- Bellsford Landing planned amenities: a 1-mile walking and bike trail, a 1-acre pond, and a playground and pavilion with a grilling area
- Listing agent for Creekside Homes in Bellsford Landing: Laura Strong
Who built the Willow Plan and where is it located?
The Willow Plan is built by Creekside Homes in the Bellsford Landing community in Gallatin, Tennessee.
How large is the home and how is it laid out?
It offers 4 bedrooms, 4 bathrooms, and 3,669 square feet. The layout includes a downstairs flex room, a lower-level secondary bedroom with a full bath, additional secondary bedrooms and a full bath upstairs, a bonus room, and finished and unfinished walk-in storage.
What are the notable kitchen and outdoor features?
The kitchen has honed granite countertops, a marble slab backsplash, custom cabinetry, double ovens, a gas cooktop, and a walk-in pantry. The covered back porch features stained wood ceilings, a stone gas fireplace, and farm views.
What amenities are planned for the Bellsford Landing community?
Bellsford Landing is planned to include a 1-mile walking and bike trail, a 1-acre pond, and a playground and pavilion with a grilling area.
Gallatin, TN
This tour covers this home, a 5,184-square-foot home in the gated section of The Hunt Club in Gallatin, Tennessee. The two-story home has 5 bedrooms and 6 bathrooms and sits on a 0.5-acre lot. It was previously featured as a Parade of Homes property and includes a gourmet kitchen with THOR appliances, a primary suite wing, a three-car garage, and covered outdoor living with a fireplace.
- Located in the gated section of The Hunt Club
- 5,184 square feet on a 0.5-acre lot
- 5 bedrooms and 6 bathrooms
- Former Parade of Homes property
- Double-door foyer with detailed moldings and a grand staircase
- Gourmet kitchen with THOR appliances, a six-burner gas cooktop, and custom cabinetry
- Primary suite wing measuring 31 by 16 feet with private access to the outdoor patio
- Covered patio with an outdoor fireplace
- Bonus room above the three-car garage with a wet bar and its own fireplace
- Two laundry rooms, on the main and upper floors
- Three-car garage
- Listed by agent Ann McConnell
Where is this Gallatin home located?
Call for the address: 615-265-1000.
How large is the home and how many bedrooms and bathrooms does it have?
The home is 5,184 square feet with 5 bedrooms and 6 bathrooms across two floors.
What features stand out in this home?
Highlights include a double-door foyer with a grand staircase, a kitchen with THOR appliances and a six-burner gas cooktop, a 31-by-16-foot primary suite wing with private patio access, a covered outdoor patio with a fireplace, and a bonus room above the three-car garage with a wet bar and fireplace. It was previously a Parade of Homes property.


 ↓ $51,1001 / 6