Home/Cities/Brentwood
Williamson County

Guide updated July 2026

Moving to
Brentwood, TN

Tennessee's Most Prestigious Address

$1,350,000
Median Price
20-30 minutes
To Nashville
Ask Will About Brentwood

Free Brentwood Consultation

30-minute call with a local expert on our team.

Zero pressure, zero obligation. The most useful conversation you'll have this week if Brentwood is on your shortlist.

Complete Guide to Brentwood, Tennessee

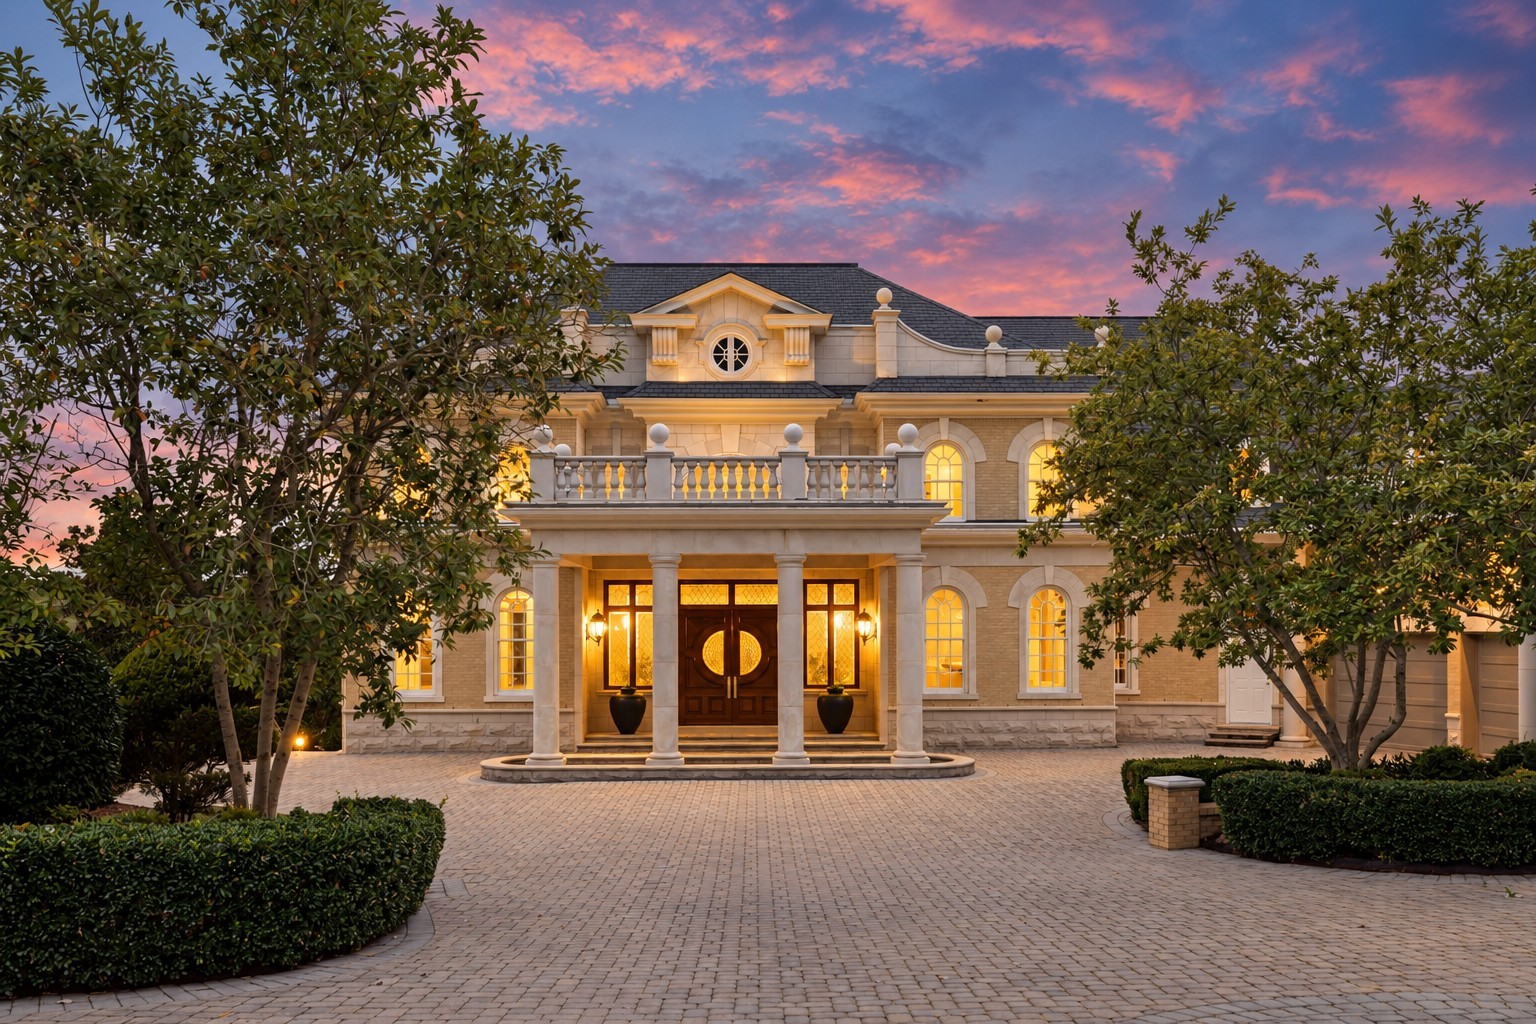
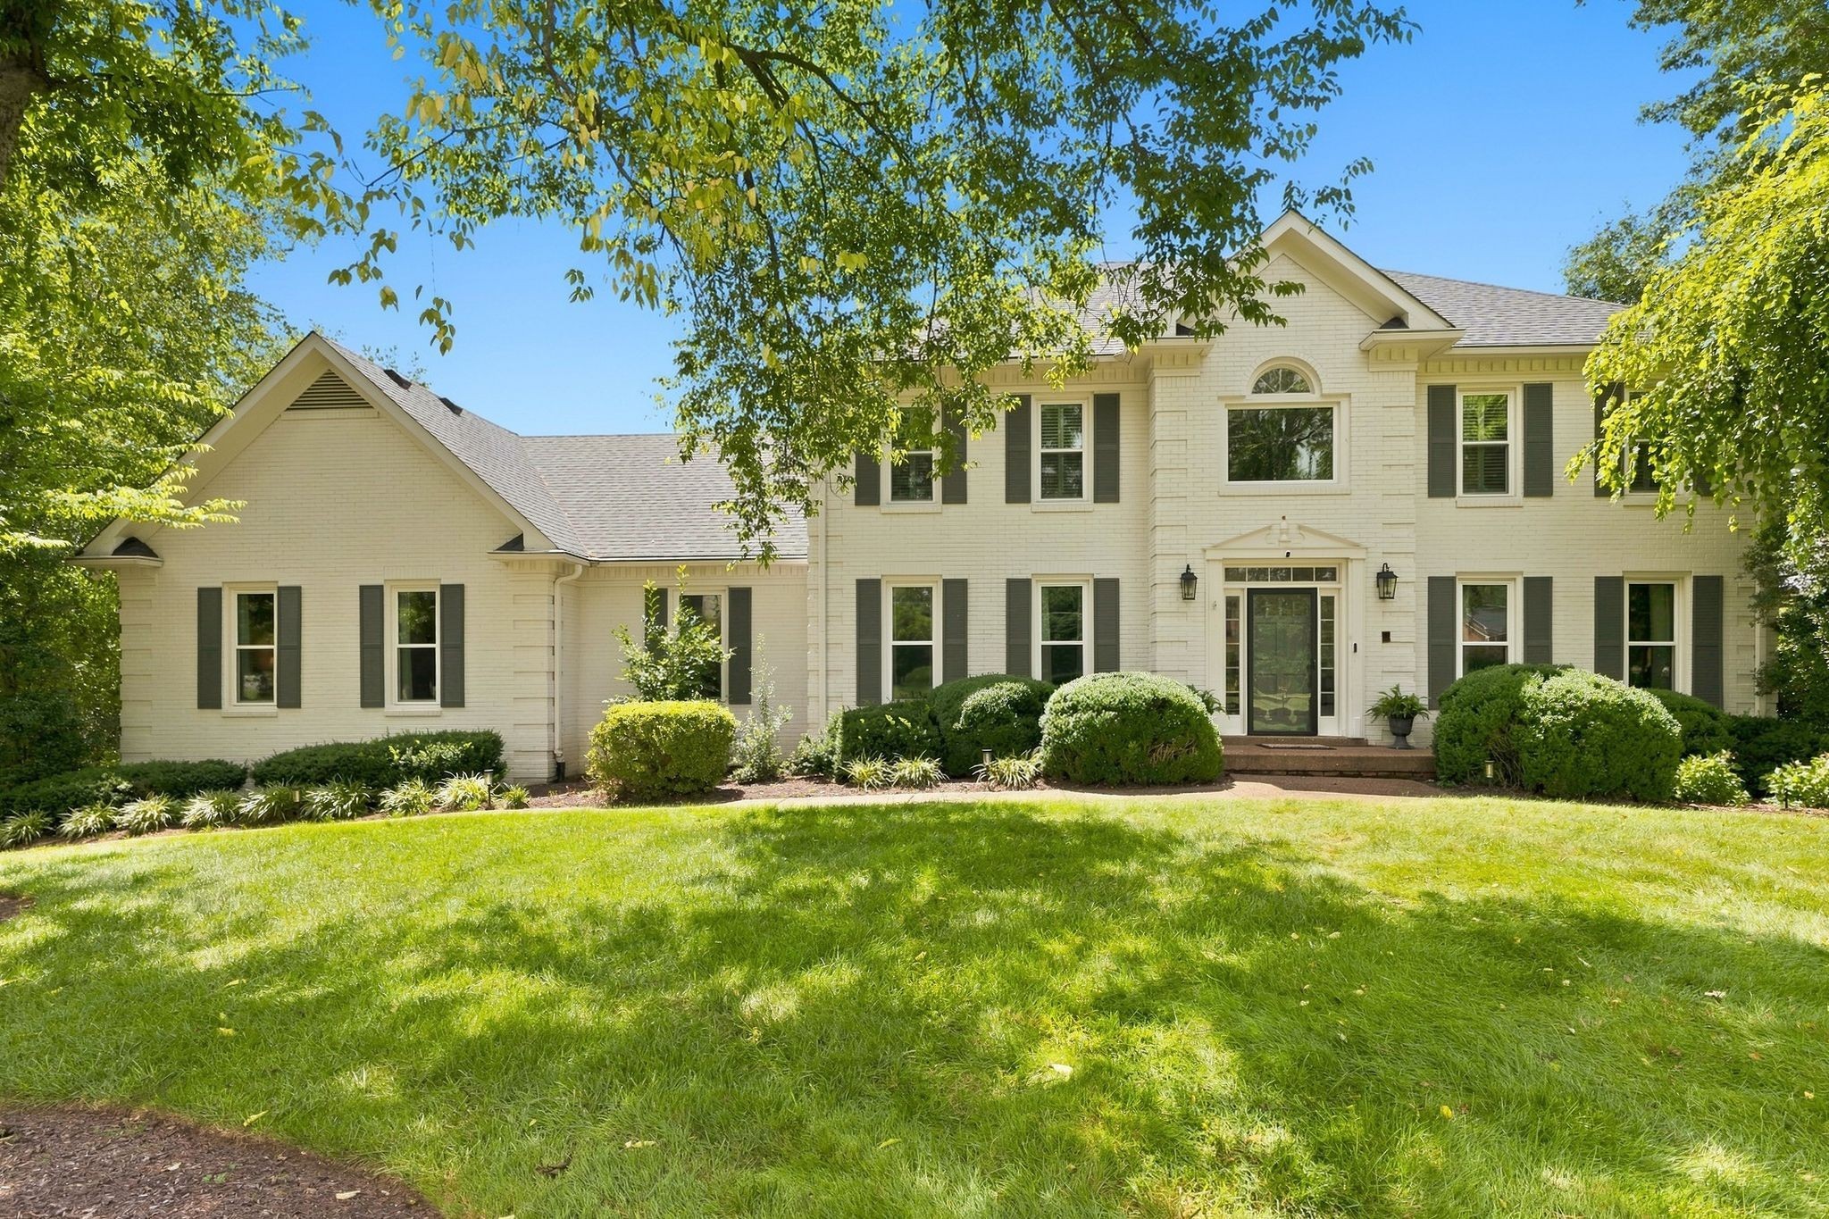
Brentwood is the pinnacle of Nashville suburban living — the most expensive city in Tennessee and one of the wealthiest in the entire Southeast. Located in Williamson County, Brentwood is home to the corporate headquarters of Tractor Supply Company along with a deep concentration of healthcare and corporate employers, attracting buyers from across the country. The city features a stunning collection of luxury neighborhoods with grand estate homes, gated communities, and custom-built properties on large lots with meticulous landscaping. Brentwood is served by the Williamson County School District; for specific school ratings, the Tennessee Department of Education report cards and GreatSchools.org are the authoritative public sources. For buyers in the $1M+ range who want a Williamson County address with high-end inventory and amenities, Brentwood is Nashville's definitive answer. Average home values exceed $1.3 million, and luxury properties regularly trade above $3–5 million.

What's changing in Brentwood

Updated July 2026

Hill Center Brentwood & the Maryland Farms / Eastpark Modernization

Brentwood is essentially built out residentially, so its biggest reshaping is happening in the Maryland Farms commercial core — led by H.G. Hill Realty's $220 million Hill Center Brentwood mixed-use project and a multimillion-dollar modernization of the adjacent Eastpark office complex.

Brentwood is a mature, affluent Williamson County suburb with very little raw land left, so the city's most visible transformation is commercial rather than residential. The center of that activity is Maryland Farms, a long-established office district off Old Hickory Boulevard near Interstate 65.

The anchor project is Hill Center Brentwood, a $220 million mixed-use development by H.G. Hill Realty Company at the intersection of Franklin Road and Maryland Way. Built across roughly 17 acres and planned for about 600,000 square feet across 10 buildings at full build-out, it completed its Phase Two in September 2021. That phase delivered the 141-room AC Hotel Brentwood (a 92,950-square-foot hotel built as a joint venture with Doradus Partners and Yedla Management Company), an 81,000-square-foot office building anchored by SVMIC, two retail buildings, a parking garage, and improved pedestrian connectivity to Maryland Farms Park. Retail and dining tenants at the center include The Fresh Market and REI.

Nearby, the Eastpark portion of Maryland Farms — a three-building, roughly 197,900-square-foot office complex dating to the 1970s, owned by Boyle Investment Company and Ayers Asset Management — is undergoing a $12-15 million modernization. The plan includes demolishing one of the three older office buildings to make way for a 119-room TownePlace Suites by Marriott (developed by Chartwell Hospitality with Rockbridge, which broke ground in summer 2023) plus a new freestanding 6,000-square-foot restaurant and retail building, set within more than five acres of green space.

On the residential side, Brentwood is largely built out, with most new home building concentrated in corridors like Split Log Road and a rising number of large-lot tear-down/infill rebuilds in established areas. For out-of-state buyers, the practical takeaway is that Brentwood's growth is largely about upgrading its existing commercial spine — turning the Maryland Farms office district into a more walkable, amenity-rich live-work-shop hub — rather than opening large new neighborhoods.

Anchor project
Hill Center Brentwood, $220M mixed-use (H.G. Hill Realty Company)
Size
~17 acres; ~600,000 sq ft across 10 buildings at full build-out
Phase Two
Completed Sept. 2021; 141-room AC Hotel + 81,000 sq ft SVMIC office + retail
Eastpark modernization
$12-15M; ~197,900 sq ft office complex (Boyle Investment Co. / Ayers Asset Management)
New hotel at Eastpark
119-room TownePlace Suites by Marriott (Chartwell Hospitality / Rockbridge), broke ground summer 2023
Eastpark added uses
One office building demolished; new 6,000 sq ft restaurant/retail building; 5+ acres green space

What's New to Eat, Drink & Shop in Brentwood

Updated July 2026

Brentwood has added a wave of restaurants, coffee, and entertainment concepts across Maryland Farms, Brentwood Place, CityPark, and Seven Springs through 2025 and 2026, from new dining at the Brentwood Place center on Franklin Road to shops filling in the CityPark development off Executive Center Drive.

Karrington RoweOpen

New American restaurant from Up Hospitality Partners, the group behind Germantown Cafe and Park Cafe in Sylvan Park. It seats up to 130 at 330 Franklin Road in Brentwood Place, serving lunch, dinner, and Sunday brunch.

Restaurant · opened 2025

Jonathan's GrilleOpen

Family-owned sports bar from brothers Curt and Mason Revelette, in a 5,555-square-foot freestanding space with an outdoor patio. It opened October 2025 at 107 Creekside Crossing in the Publix-anchored Marketplace at Maryland Farms, in the former Chili's space.

Restaurant · opened October 2025

HoneyFire Barbeque Co.Open

Third area location for the barbeque brand, seating about 200 with a bourbon bar and rentable bourbon lockers. It opened May 7, 2026 at 710 Old Hickory Blvd. in The Shops at Seven Springs, with a menu that includes brisket, pulled pork, and smash burgers.

Restaurant · opened May 2026

51st DeliOpen

Brentwood location of the Nashville deli at CityPark, 7020 Executive Center Drive, with an all-day menu of breakfast burritos, bagels, tacos, burgers, and signature sandwiches, plus a juice bar and an expanded patio.

Restaurant · opened August 2025

ZushiritoOpen

Asian fusion concept from chef Ann Bui blending Japanese sushi, Thai spices, and Vietnamese flavors, in the former V & V Vietnamese Cuisine space at 214 Ward Circle. Signature items include sushi burritos.

Restaurant · opened 2025

Silver Fox Coffee LoungeOpen

The Music Row coffee lounge's first Williamson County location, opened by Todd and Danielle Barnett at CityPark, 7010 Executive Center Drive. It serves drip coffee, cold brew, and signature drinks, and held its grand opening in March 2026.

Coffee · opened March 2026

SweethavenOpen

Franklin-based ice cream shop serving handcrafted ice cream, frozen yogurt, house-made waffle cones, and a Sprinkle Bar. Its CityPark location on Executive Center Drive held a grand opening on June 19, 2026.

Restaurant · opened June 2026

Crush YardOpen

A 33,400-square-foot pickleball and entertainment venue at 300 Franklin Road in Brentwood Place, in the former Stein Mart space, with eight indoor pickleball courts, a full-service restaurant and bar, and event space. It opened May 2026.

New spot · opened May 2026

The Raven Book LoungeOpen

A bookstore-and-bar literary lounge from owner Danniele Reeves at 330 Franklin Road in Brentwood Place, with a full bar of cocktails, mocktails, and small bites among the shelves. It opened April 18, 2026.

Bar / Brewery · opened April 2026

Station PizzeriaOpen

The Minnesota-based pizzeria's first location outside Minnesota, at 7007 Moores Lane, with scratch-made pizzas, smoked meats, house-made sauces, salads, pastas, and a bar area. It opened May 2026.

Restaurant · opened May 2026

Yardstick Dog HotelComing soon

A dog hotel and spa taking more than 7,000 square feet at Brentwood Place, 330 Franklin Road, with boarding suites, grooming, and daycare. It was announced for a spring 2026 opening.

Fitness / Wellness · opening 2026

Why People Love Brentwood

Tennessee's most expensive city
Williamson County School District
Corporate HQ hub
Gated luxury communities
Governor's Club golf community

Neighborhoods & areas in Brentwood

Governor's ClubAnnandaleTaramoreBrenthavenSherwood Green Estates

Choosing an agent in Brentwood

Best Real Estate Agent in Brentwood, TN (2026): How to Choose the Right One

A practical, criteria-based guide to evaluating real estate agents in Brentwood, TN — what to look for locally, what to ask, and how The Will Johnson Team (eXp Realty) fits the framework.

Brentwood Quick Facts

CountyWilliamson County
Median Price$1,350,000
Price Range$700K – $10M+
Drive to Nashville20-30 minutes

Figures reviewed July 2026. We pull current, address-level comparables before any offer.

Ask Will About Brentwood Free Home Valuation

Homes for Sale in Brentwood

Browse Brentwood Listings

Real Listings · Real Walk-Throughs

Home Tours Filmed in Brentwood

Every home tour we've filmed in Brentwood. Watch the ones that catch your eye and use them to calibrate what your budget actually buys.

See all on YouTube

Brentwood Home Tour - Brand New $1.9M Build With a Rare Big Yard - Where to Live In Nashville

Jun 10, 2026

Brentwood Home Tour - New 5-Bed With a Backyard Outdoor Kitchen - Where to Live In Nashville

Jun 4, 2026

Brentwood Home Tour - From Teardown to $4.5M Custom Estate - Where to Live In Nashville

Jun 3, 2026

Brentwood Home Tour: Cadre Homes Custom Build & Wine Fridge - Where to Live in Nashville

May 19, 2026

Brentwood Home Tour: Suspended Wine Wall & Modern Gallery Design - Where to Live in Nashville

May 14, 2026

Brentwood Home Tour: $5.2M Estate With Porte-Cochère & Pool - Where to Live in Nashville

May 12, 2026

Brentwood Home Tour: $4.7M Custom Estate With Private Pool Oasis - Where to Live in Nashville

May 11, 2026

Brentwood Home Tour: Custom Viking Kitchen & Working Pantry - Where to Live in Nashville

May 6, 2026

What you'll see across Brentwood

The details from our firsthand video tours — so you get the read whether or not you press play.

5621 Valley View Rd, Brentwood, TN 37027

5621 Valley View Rd is a 2025 new-construction home in the Stonewall community of Brentwood, TN (Williamson County), set behind a private gated driveway. Listed at $1,949,000, it offers 4 bedrooms, 5.5 bathrooms, and 4,929 square feet on a 0.25-acre lot with a usable backyard that is unusual for new construction at this scale. Interior features include a pivot front door, wide-plank hardwood floors, marble detailing, and a chef's kitchen with a waterfall-edge stone island, a panel-ready Monogram column refrigerator and freezer, and a walk-in pantry. The home is roughly 12 minutes from downtown Nashville.

  • Address: 5621 Valley View Rd, Brentwood, TN 37027 (Williamson County)
  • Price: $1,949,000
  • 4 bedrooms / 5.5 bathrooms
  • 4,929 square feet
  • Built in 2025 (new construction)
  • 0.25-acre lot with a usable backyard
  • Located in the Stonewall community, accessed via a private gated driveway
  • Pivot front door, wide-plank hardwood floors, and marble detailing throughout
  • Chef's kitchen with a waterfall-edge stone island, a panel-ready Monogram column refrigerator and freezer, and a walk-in pantry
  • Spa-style primary suite and a three-car garage
  • Built-in dog wash near the garage
  • About 12 minutes from downtown Nashville; served by Williamson County Schools
  • Near Maryland Farms, Cool Springs shopping, Crockett Park, Granny White Park, and area greenways, with I-65 access roughly 10 miles to downtown

Is 5621 Valley View Rd new construction?

Yes. It was built in 2025, so there are no renovation projects waiting for the buyer.

What makes this home different from other new construction in Brentwood, TN?

The backyard. Many new builds in the area trade lot size for square footage, but this 0.25-acre lot kept a genuinely usable backyard alongside 4,929 square feet of living space.

How far is the home from downtown Nashville?

About 12 minutes. Most of Brentwood runs roughly 15-25 minutes depending on the exit and time of day, with access via I-65 about 10 miles to downtown.

What is the kitchen like?

It is a chef's kitchen featuring a waterfall-edge stone island, a panel-ready Monogram column refrigerator and freezer, and a walk-in pantry.

506 Stonewall Way, Brentwood, TN 37027

506 Stonewall Way is a 2025 new-construction home in the gated Stonewall community in Brentwood, TN (Williamson County), listed at $1,899,000. The home offers 5 bedrooms and 4 full plus 2 half bathrooms across 4,422 square feet on a 0.25-acre lot, with both the primary suite and a separate office on the main level, plus a third-floor flex space. The fully finished backyard includes an outdoor kitchen, a firepit, and low-maintenance turf. Stonewall is a gated community with an HOA of $163 per month, located minutes from Franklin and roughly 10 miles up I-65 from downtown Nashville.

  • Address: 506 Stonewall Way, Brentwood, TN 37027 (Williamson County)
  • List price: $1,899,000
  • 5 bedrooms; 4 full and 2 half bathrooms
  • 4,422 square feet
  • Built 2025 (new construction)
  • 0.25-acre lot
  • Main-level primary suite plus a main-level office
  • Third-floor flex space
  • Backyard outdoor kitchen, firepit, and turf
  • Open-concept main level with a stone fireplace, marble-and-white kitchen with center island, gas cooktop, and built-in oven; hardwoods throughout
  • Stonewall community: gated, HOA $163/month
  • Located in Brentwood, TN — minutes to Franklin and about 10 miles up I-65 from downtown Nashville
  • Listing represented by Deborah Vahle at Compass

What are the price and size of 506 Stonewall Way?

It is listed at $1,899,000 and measures 4,422 square feet, with 5 bedrooms and 4 full plus 2 half bathrooms on a 0.25-acre lot. It is a 2025 new-construction home.

Are the primary suite and office on the main floor?

Yes. Both the primary suite and a separate office sit on the main level, so there are no stairs to reach the bedroom. The home also has a third-floor flex space.

Is the backyard finished, and what does it include?

The backyard is fully finished and includes an outdoor kitchen, a firepit, and low-maintenance turf.

What is the HOA at Stonewall, and where is it located?

Stonewall is a gated community with an HOA of $163 per month. It is in Brentwood, TN (Williamson County), minutes from Franklin and about 10 miles up I-65 from downtown Nashville. Verify current dues before writing an offer.

9016 Hood Pl, Brentwood, TN 37027

9016 Hood Pl is a brand-new 2026 custom estate in Brentwood's Carondelet (Sec 2) neighborhood in Williamson County, built by 615 Custom Homes and priced at $4,499,000. The home replaced a 1969 brick ranch that was taken down to the dirt and rebuilt from the ground up — a complete new build, not a renovation. It offers 6,613 square feet on a 1.14-acre lot, with a resort-style pool featuring a tanning ledge and waterfall. The location is about 10 miles (roughly 15-25 minutes) from downtown Nashville via I-65, near the Maryland Farms office hub and the Cool Springs shopping corridor.

  • Address: 9016 Hood Pl, Brentwood, TN 37027 (Williamson County)
  • Price: $4,499,000
  • Size: 6,613 square feet
  • Lot: 1.14 acres
  • Built: 2026, brand-new construction by 615 Custom Homes
  • Beds/baths: 5 bedrooms / 8 bathrooms per MLS (one source shows 6.5 - verify exact split)
  • Neighborhood: Carondelet (Sec 2)
  • Pool: resort-style with tanning ledge and waterfall
  • Replaced a 1969 brick ranch that was demolished to the dirt and rebuilt from the ground up
  • Location: about 10 miles / 15-25 minutes to downtown Nashville via I-65, near the Maryland Farms office hub and Cool Springs shopping corridor

Who built 9016 Hood Pl in Brentwood?

615 Custom Homes built it as a brand-new 2026 construction from the ground up. It is not a renovation of the original 1969 brick ranch that previously stood on the lot, which was taken down to the dirt.

Why was an existing house torn down to build this estate?

In Brentwood the lot is often worth more than the home sitting on it. Private acre-plus parcels this close to Nashville rarely come available, so builders purchase older homes for the land, remove them, and build fresh. That is what happened on this 1.14-acre lot.

How far is the home from downtown Nashville?

About 10 miles, roughly 15 to 25 minutes via I-65 depending on traffic. It is also near the Maryland Farms office hub and the Cool Springs shopping corridor.

1674 Geralds Dr, Brentwood, TN

This tour walks through 1674 Geralds Dr in Brentwood, Tennessee, a 2025 new-construction home in the Raintree Reserve community built by Cadre Homes. The home offers 5,170 square feet with 5 bedrooms and 5.5 bathrooms, listed at $2,480,000. The walkthrough is interior-only and covers the main living spaces, the kitchen and butler's pantry, the primary suite, several ensuite bedrooms, a bonus room, and an outdoor entertaining area. The listing is represented by Susan Gregory with Onward Real Estate.

  • Address: 1674 Geralds Dr, Brentwood, TN
  • Community: Raintree Reserve
  • Builder: Cadre Homes
  • New construction, completed 2025
  • 5,170 square feet
  • 5 bedrooms, 5.5 bathrooms
  • Listed at $2,480,000
  • Features include soaring ceilings, large windows for natural light, designer finishes, and smart-home capabilities
  • Includes a butler's pantry, drop zone, bonus room, walk-in storage, and an outdoor entertaining area
  • Several bedrooms have ensuite bathrooms
  • Located off I-65 with a direct drive into downtown Nashville
  • Listing represented by Susan Gregory with Onward Real Estate
  • Tour conducted by Will Johnson, The Will Johnson Team, eXp Realty

Who built the home at 1674 Geralds Dr in Brentwood?

The home was built by Cadre Homes as a 2025 new construction in the Raintree Reserve community in Brentwood, TN.

How large is the home and what is the layout?

The home is 5,170 square feet with 5 bedrooms and 5.5 bathrooms, including a primary suite and several bedrooms with ensuite bathrooms, plus a bonus room and an outdoor entertaining area.

What is the price, and who holds the listing?

The home is listed at $2,480,000. The listing is represented by Susan Gregory with Onward Real Estate.

1110 Lipscomb Drive, Brentwood, TN 37027 (Brenthaven)

A tour of 1110 Lipscomb Drive, a new-construction modern-luxury estate in the Brenthaven area of Brentwood, Tennessee (37027), Williamson County. The home offers 6,140 square feet with 5 bedrooms and 8 bathrooms on a level one-acre lot, listed at $3,299,999 with no HOA. Interior highlights include a suspended, glass-encased wine wall, wide-spanning hallways, a wet bar, a separated primary suite with spa-inspired finishes and soaring ceilings, and a floor plan that flows to a covered patio for indoor/outdoor hosting. The listing is represented by Leslie Li with Coldwell Banker Commercial Legacy Group.

  • Address: 1110 Lipscomb Drive, in the Brenthaven area of Brentwood, TN, 37027, Williamson County
  • New-construction, modern-luxury estate; 6,140 square feet
  • 5 bedrooms and 8 bathrooms, including a full guest suite on the main level
  • Listed at $3,299,999, with no HOA
  • Sits on a level one-acre lot
  • Suspended, glass-encased wine wall anchoring the entertaining space
  • Wide-spanning hallways and an open floor plan
  • Wet bar with the floor plan flowing to a covered patio for indoor/outdoor hosting
  • Primary suite is separated from the rest of the home, with spa-inspired finishes and soaring ceilings
  • Walkthrough covers an office, dining room, kitchen, living room, social room, drop zone, multiple bedrooms with ensuites, bonus room, flex space, garage and carriage garage, laundry rooms, walk-in storage, and an outdoor entertaining area
  • Minutes from dining and shopping at Maryland Way and Cool Springs, with access to I-65 and roughly a 20-minute drive to Downtown Nashville or Franklin
  • Listed by Leslie Li with Coldwell Banker Commercial Legacy Group

Where is 1110 Lipscomb Drive located, and what is the asking price?

The home is in the Brenthaven area of Brentwood, Tennessee (37027), in Williamson County. It is listed at $3,299,999 and sits on a level one-acre lot with no HOA.

What are the size and layout of the home?

It is a new-construction estate of 6,140 square feet with 5 bedrooms and 8 bathrooms, including a full guest suite on the main level. The primary suite is separated from the rest of the home with spa-inspired finishes and soaring ceilings.

What stands out about the home's design and entertaining spaces?

Highlights include a suspended, glass-encased wine wall, wide-spanning hallways, and a wet bar, with the floor plan flowing to a covered patio for indoor/outdoor hosting. The home also includes an office, social room, bonus room, flex space, and a garage plus a carriage garage.

What is nearby?

The home is minutes from dining and shopping at Maryland Way and Cool Springs, with access to I-65 and roughly a 20-minute drive to Downtown Nashville or Franklin.

8104 Turning Point Dr, Primm Farm, Brentwood, TN 37027

8104 Turning Point Dr is a $5.2 million custom estate built by Arnold Homes in the Primm Farm community of Brentwood, Tennessee (37027). The home offers 6,912 square feet of living space, with two bedrooms on the main level including the primary suite. Exterior and entertaining features include a porte-cochère with circular drive, a four-car garage, a private in-ground pool, and an outdoor kitchen. Primm Farm sits less than 10 minutes from the Cool Springs dining area and the Maryland Way business district.

  • Address: 8104 Turning Point Dr, Brentwood, TN 37027, in the Primm Farm community
  • List price: $5.2 million
  • Builder: Arnold Homes; custom-built
  • Size: 6,912 square feet
  • Floating curved staircase at the front entrance
  • Porte-cochère with a circular drive and a four-car garage
  • Kitchen with custom cabinetry and an indoor grilling station, plus a separate prep kitchen
  • Two bedrooms on the main level, including the primary suite
  • Private in-ground pool and an outdoor kitchen / outdoor entertaining area
  • Additional spaces include a dining room, office, butler's pantry, drop zone, laundry rooms, bonus room, and workout room
  • Carriage garage with finished living space above it, plus multiple spare bedrooms with ensuite baths
  • Located less than 10 minutes from Cool Springs dining and the Maryland Way business hub
  • Listing agent: Susan Gregory with Onward Real Estate

Who built the home at 8104 Turning Point Dr in Primm Farm, and what does it cost?

The home is a custom-built residence by Arnold Homes, listed at $5.2 million. It offers 6,912 square feet in the Primm Farm community of Brentwood (37027).

What are the standout features of this Brentwood estate?

Notable features include a floating curved staircase at the entry, a porte-cochère with a circular drive and four-car garage, a kitchen with custom cabinetry and an indoor grilling station, a private in-ground pool with an outdoor kitchen, and a carriage garage with finished living space above it.

How is the main level laid out?

The main level includes two bedrooms, one of which is the primary suite, along with the kitchen, dining room, office, butler's pantry, and a half bath. The floor plan places two bedrooms on the main level for single-level convenience.

Where is Primm Farm located relative to Brentwood amenities?

Primm Farm is in Brentwood, Tennessee (37027) and sits less than 10 minutes from the dining in Cool Springs and the business district along Maryland Way.

8106 Turning Point Dr, Primm Farm, Brentwood TN 37027

8106 Turning Point Dr is a custom estate in the Primm Farm community of Brentwood, Tennessee (Williamson County, 37027), built by Artisan Custom Homes and listed at $4.75 million. The home offers more than 7,000 square feet across three levels, with a private elevator, a finished basement wine room, and an outdoor living area with a private in-ground pool. The kitchen features custom cabinetry and professional-grade appliances, and the layout includes a master suite, multiple ensuite bedrooms, a bonus room, and laundry rooms on both the main and second floors. Primm Farm sits minutes from Cool Springs shopping and Maryland Way dining.

  • Address: 8106 Turning Point Dr, in the Primm Farm community of Brentwood, Tennessee (Williamson County, 37027)
  • Builder: Artisan Custom Homes
  • List price: $4.75 million
  • Size: more than 7,000 square feet across three levels (basement, main, and second floor)
  • Private interior elevator serving multiple floors
  • Finished basement with a wine room, bar, living room, TV room with a garage door opening to the pool area, a bedroom, and a full bath
  • Outdoor living areas on the main and basement levels with a private in-ground pool
  • Kitchen with custom cabinetry and professional-grade appliances
  • Main-level master suite, plus multiple spare bedrooms with ensuite baths on the main and second floors
  • Bonus room, walk-in storage, and laundry rooms on both the main and second floors
  • Carriage garage plus a main garage
  • Located minutes from Cool Springs shopping and Maryland Way dining
  • Listing agent: Susan Gregory with Onward Real Estate

Who built the home at 8106 Turning Point Dr in Primm Farm?

The home was built by Artisan Custom Homes. It is listed at $4.75 million and offers more than 7,000 square feet.

What standout features does this Primm Farm estate include?

It includes a private interior elevator, a finished-basement wine room, a private in-ground pool with main- and basement-level outdoor living areas, and a kitchen with custom cabinetry and professional-grade appliances.

Where is Primm Farm located in Brentwood?

Primm Farm is in Brentwood, Tennessee (Williamson County, 37027), minutes from Cool Springs shopping and Maryland Way dining.

How is the home laid out across its levels?

The finished basement holds a wine room, bar, living room, TV room, bedroom, and full bath; the main level has the master suite, kitchen, dining and living rooms, and a spare ensuite bedroom; the second floor adds three more ensuite bedrooms, a bonus room, and a second laundry room.

1627 Kaschlina Point, Brentwood TN

1627 Kaschlina Point is a new 2026 custom build in the Raintree Reserve subdivision of Brentwood, Tennessee, built by Ridgemont Homes. The home offers 4,958 square feet with 5 bedrooms and 5.5 bathrooms, set on a 0.8-acre lot with an open layout. It is offered at $2.5 million, with Susan Gregory of Onward Real Estate representing the listing side.

  • Address: 1627 Kaschlina Point, Brentwood, TN, in the Raintree Reserve subdivision
  • New 2026 custom build by Ridgemont Homes
  • 4,958 square feet on a 0.8-acre lot
  • 5 bedrooms and 5.5 bathrooms
  • Offered at $2.5 million
  • Open layout with a custom kitchen and a butler's pantry
  • Main level includes the master bedroom, a spare bedroom with ensuite, a drop zone, a downstairs laundry room, and a half bath
  • Upstairs includes a loft, a flex room, three additional spare bedrooms each with an ensuite, an upstairs laundry room, a half bath, and walk-in storage
  • Outdoor entertaining area
  • Listing represented by Susan Gregory with Onward Real Estate

Where is 1627 Kaschlina Point located and who built it?

It is in the Raintree Reserve subdivision of Brentwood, Tennessee. It is a new 2026 custom build by Ridgemont Homes.

What is the size and layout of the home?

The home is 4,958 square feet on a 0.8-acre lot, with 5 bedrooms, 5.5 bathrooms, and an open layout. The master bedroom and one spare bedroom with an ensuite are on the main level, with three more spare bedrooms each with an ensuite, a loft, and a flex room upstairs.

What is the price and who is the listing agent?

The home is offered at $2.5 million. Susan Gregory with Onward Real Estate represents the listing side of the property.

Frequently Asked Questions

What is the median home price in Brentwood?

The median home price in Brentwood is approximately $1,350,000, with homes ranging from $700K – $10M+.

How far is Brentwood from Nashville?

Brentwood is approximately 20-30 minutes from downtown Nashville. Exact commute time depends on traffic and your specific destination.

What's it like living in Brentwood, TN?

The most expensive city in Tennessee — corporate headquarters, luxury estates, and a beautiful master-planned community in Williamson County.... It's commonly a fit for Luxury buyers and Corporate executives.

What are the popular neighborhoods or areas in Brentwood?

Areas commonly searched in Brentwood include Governor's Club, Annandale, Taramore, Brenthaven, Sherwood Green Estates. Each offers a different balance of price, amenities, and lifestyle, and we can pull recent comparable sales so you decide what fits.

Who handles real estate in Brentwood, TN?

The Will Johnson Team (eXp Realty) works Brentwood regularly — a 5.0-rated team on Google and Zillow, RealTrends Verified 2026, licensed in Tennessee since 2013, and quoted as an expert source by CBS MoneyWatch and Bottom Line Personal. Call 615-265-1000 — the first conversation carries no commitment.

Explore Other Middle Tennessee Cities

Decision tool

Weighing Brentwood against somewhere else?

Pick Brentwood and any other Middle TN area to see them side-by-side: median price, drive time, walk score, lifestyle character.

Compare areas →