The details from our firsthand video tours — so you get the read whether or not you press play.
Hendersonville, TN (Sumner County)
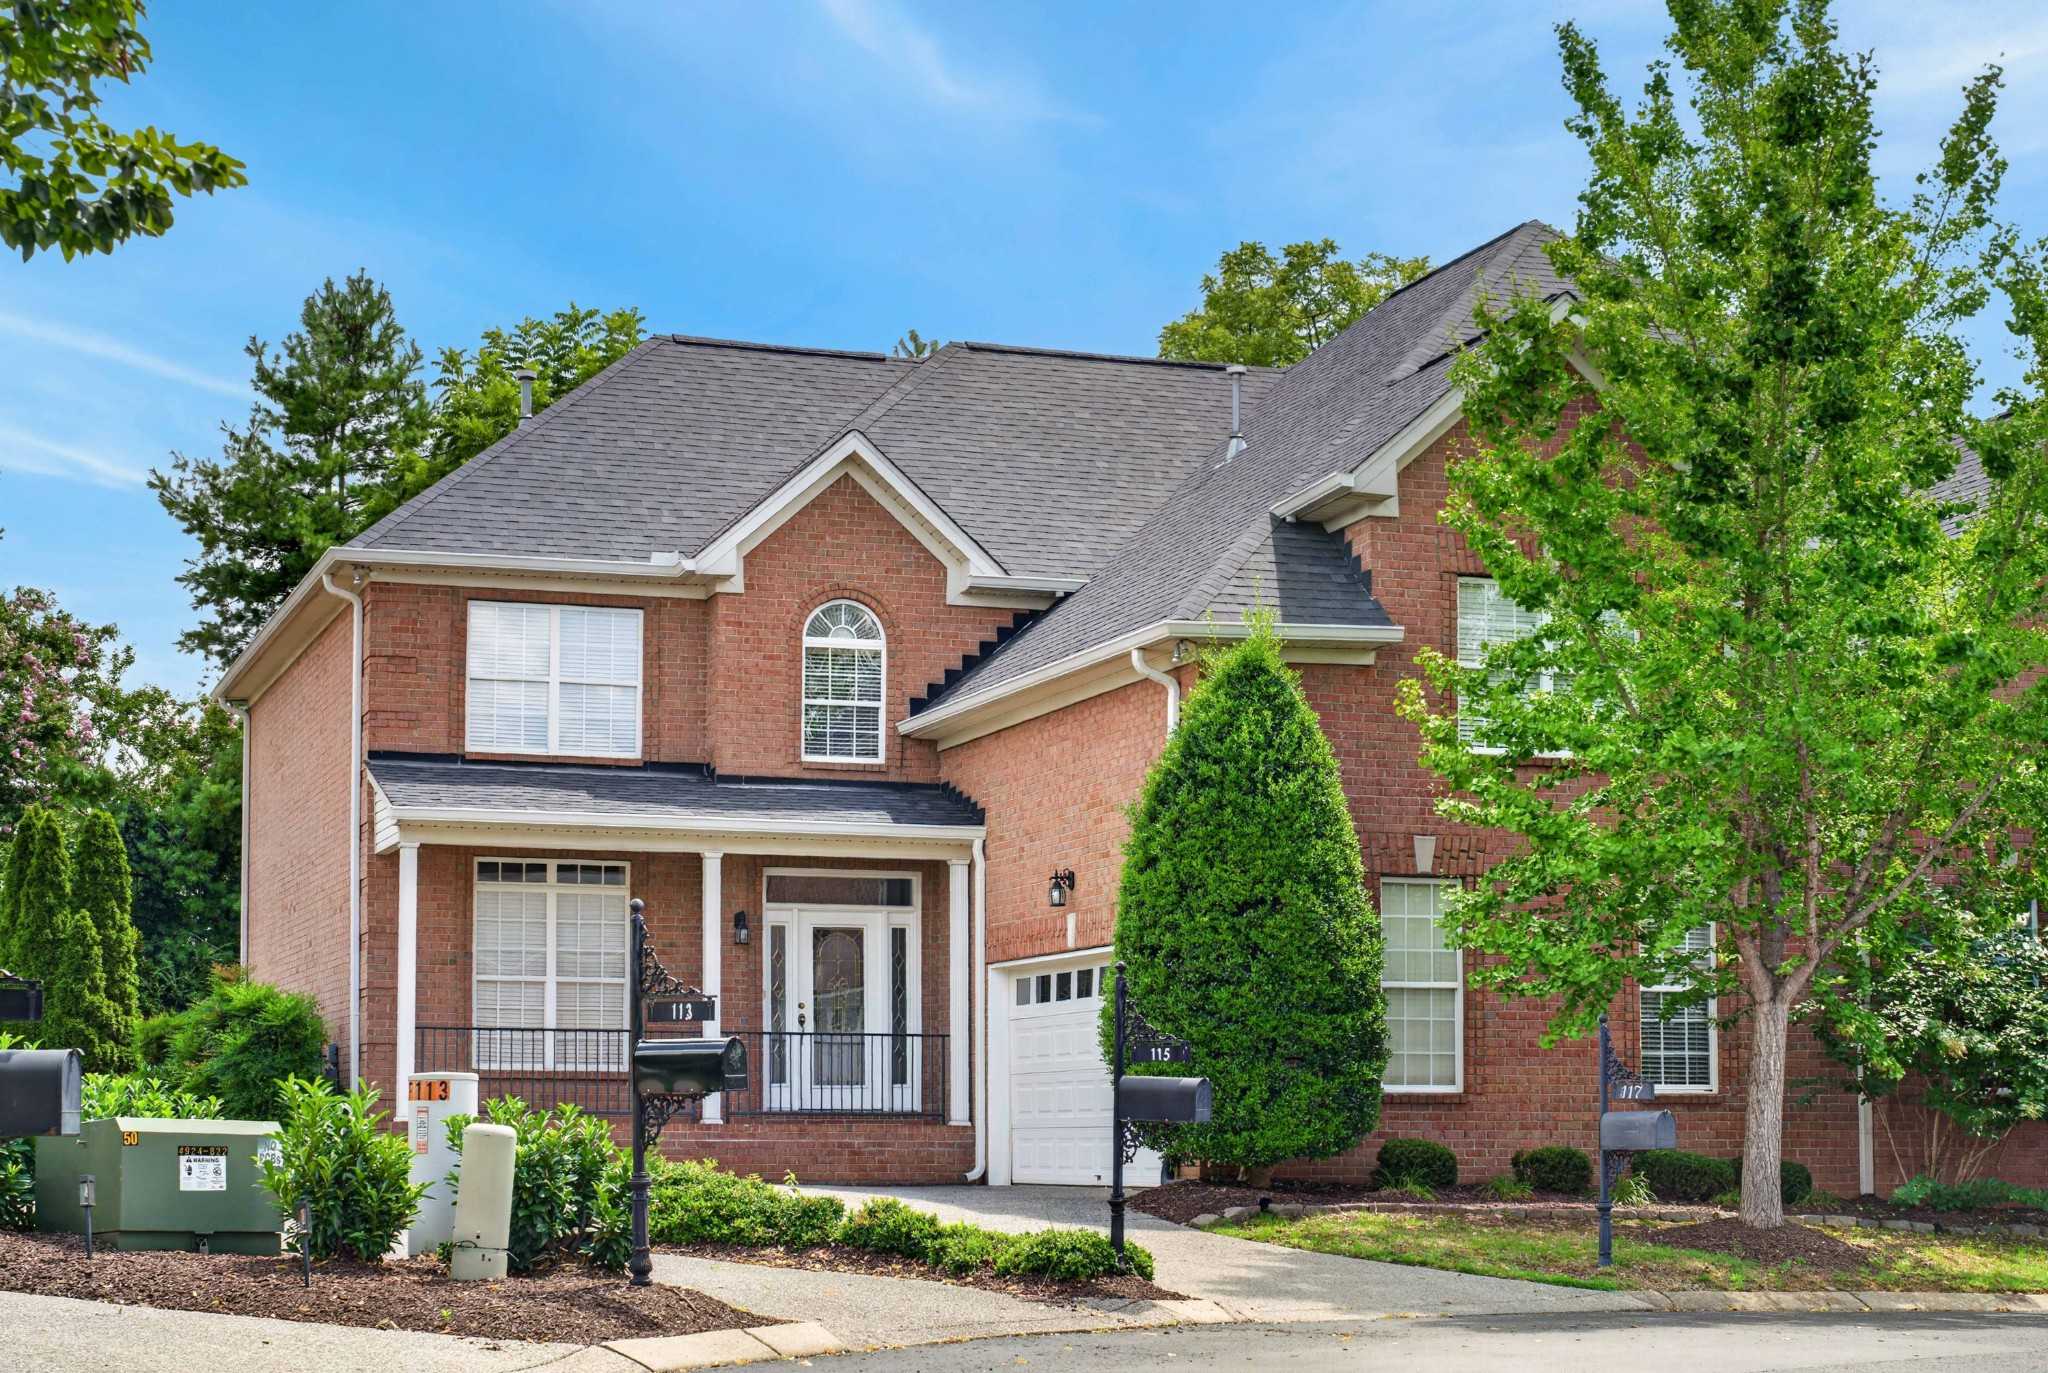
This home is a townhome in a gated community in Hendersonville, Tennessee (Sumner County), listed at $329,900 (as stated in our tour video, published June 2026). The home offers 1,547 square feet with 2 bedrooms and 2.5 bathrooms, configured as dual primary suites — both bedrooms sit on the second level, and each has its own full bathroom and walk-in closet. The first floor features 9-foot ceilings and an open-concept layout where the kitchen, with stainless steel appliances, an island, and a pantry, flows into the dining and living areas. The community is gated with low-maintenance living, and Hendersonville sits roughly 20 minutes from downtown Nashville via the 386 bypass.
- Price: $329,900 (as stated in our tour video, published June 2026)
- 2 bedrooms, 2.5 bathrooms, 1,547 square feet
- Townhome with dual primary suites — both bedrooms on the second level, each with its own full bathroom and walk-in closet
- 9-foot ceilings on the first floor
- Open-concept layout; kitchen with stainless steel appliances, an island, and a pantry flowing into the dining and living areas
- Located in a gated community with low-maintenance living
- Near Old Hickory Lake, Drakes Creek Park, and downtown Hendersonville dining and shopping
- About 20 minutes to downtown Nashville via the 386 bypass
- Listed by Serena Weiny with Benchmark Realty, LLC
What does the dual primary suite layout at this home mean?
Both bedrooms are located on the second level, and each is a private en-suite with its own full bathroom and a walk-in closet. The two suites function as flexible space for a variety of uses.
How far is this Hendersonville townhome from downtown Nashville?
It is about a 20-minute drive to downtown Nashville via the 386 bypass. Hendersonville, known as the 'City by the Lake,' is also minutes from Old Hickory Lake and Drakes Creek Park.
What are the price and size of this home?
The townhome is listed at $329,900 and offers 1,547 square feet with 2 bedrooms and 2.5 bathrooms (as stated in our tour video, published June 2026). It sits in a gated community with low-maintenance living and 9-foot ceilings on the first floor.
Prices and figures above are as stated in our tour video, published June 2026. List and builder prices change; call 615-265-1000 for current numbers with their source and date.
510 Mantes Aly, Hendersonville, TN
This tour covers a brand-new construction townhome at 510 Mantes Aly in Hendersonville, Tennessee. The main level has an open floor plan where the living room flows into the kitchen, which features stone countertops, ample cabinetry, stainless steel appliances, and a large island. Upstairs, the primary suite includes a walk-in closet and an en-suite bathroom, alongside additional secondary bedrooms. The home is low-maintenance with brick exterior and a covered porch, and it is within walking distance of Indian Lake.
- Brand-new construction townhome at 510 Mantes Aly, Hendersonville, TN
- Open floor plan on the main level with the living room flowing into the kitchen
- Kitchen features countertops, abundant cabinet space, stainless steel appliances, and a large island
- High ceilings with natural light from the windows
- Primary suite located upstairs with a walk-in closet and an en-suite bathroom
- Secondary bedrooms suited for use as a guest room, home office, or home gym
- Brick exterior with a covered porch
- Low-maintenance property with no lawn to maintain
- Within walking distance of Indian Lake, including restaurants, boutiques, and entertainment
- Listed by Coby Comer with Parkside Realty, LLC
Where is this Hendersonville townhome located?
It is at 510 Mantes Aly in Hendersonville, Tennessee, within walking distance of Indian Lake and its restaurants, boutiques, and entertainment.
What does the main level of the home include?
The main level has an open floor plan where the living room flows into the kitchen. The kitchen has countertops, ample cabinet space, stainless steel appliances, and a large island, with high ceilings and natural light throughout.
What is upstairs in this townhome?
The upstairs holds the primary suite, which has a walk-in closet and an en-suite bathroom, plus secondary bedrooms that can serve as a guest room, home office, or home gym.
Who is the listing agent for this property?
The home is listed by Coby Comer with Parkside Realty, LLC.
Mansker Farms, Hendersonville (Meritage Homes Marley plan)
This tour walks through this home in the Mansker Farms community of Hendersonville, TN, a new-construction Meritage Homes "Marley" floor plan with 4 bedrooms, 3 bathrooms, and 2,592 square feet priced around $596,030 (as stated in our tour video, published June 2026). Will Johnson highlights the home's layout: a main-level flex room off the entry, an open-concept living area with a large kitchen island and gas fireplace, an upstairs loft that separates the primary suite from the secondary bedrooms, and a covered patio off the backyard. He also covers the home's energy-efficient construction (Meritage spray-foam insulation) and the Mansker Farms community amenities, set in Hendersonville near Old Hickory Lake about 20 minutes north of Nashville.
- Builder and plan: Meritage Homes, Marley floor plan (new construction)
- 4 bedrooms, 3 bathrooms, 2,592 square feet
- Price: approximately $596,030 (as stated in our tour video, published June 2026)
- Main-level flex room off the entry (office, library, or playroom use)
- Open-concept living with a large kitchen island overlooking the living area, plus a gas fireplace
- Upstairs loft that separates the primary suite from the secondary bedrooms
- Covered patio off the backyard
- Energy-efficient construction with Meritage spray-foam insulation
- Mansker Farms amenities: multiple community pools (including a beach entry), a clubhouse, tennis and basketball courts, playgrounds, and sidewalks
- Call for the address: 615-265-1000
- Nearby parks: Drakes Creek Park and Sanders Ferry Park
What does this Mansker Farms (Hendersonville) home tour show?
It tours this home in Mansker Farms, Hendersonville, TN — a new-construction Meritage Homes Marley floor plan with 4 bedrooms, 3 bathrooms, and 2,592 square feet priced around $596,030 (as stated in our tour video, published June 2026). The walkthrough covers the main-level flex room, kitchen, living room, garage, upstairs loft and primary suite, secondary bedrooms, laundry, and the covered backyard patio.
What features stood out on this home?
The Marley plan's standout features include a main-level flex room off the entry, an open-concept living area with a large kitchen island and a gas fireplace, and an upstairs loft positioned between the primary suite and the secondary bedrooms. The home also has energy-efficient Meritage spray-foam insulation and a covered patio off the backyard.
What does the Mansker Farms community offer?
Mansker Farms residents have access to multiple community pools (including a beach entry), a clubhouse, tennis and basketball courts, playgrounds, and sidewalks. The community is in Hendersonville near Old Hickory Lake, about 20 minutes north of Nashville, with nearby Drakes Creek Park and Sanders Ferry Park.
Prices and figures above are as stated in our tour video, published June 2026. List and builder prices change; call 615-265-1000 for current numbers with their source and date.
Mansker Farms, Hendersonville
This tour walks through this home in the Mansker Farms community of Hendersonville, TN — a move-in-ready Meritage Homes "Coleman" floor plan with appliances included. The home offers 2,778 square feet with 5 bedrooms and 3 bathrooms, including a main-level guest suite with a nearby full bath and an upstairs loft. Will highlights the kitchen's large island and 42-inch cabinets, Meritage's spray-foam insulation for energy efficiency, and the outdoor entertaining area, plus Mansker Farms amenities and the home's location near Old Hickory Lake.
- Price: approximately $608,070 (as stated in our tour video, published May 2026)
- 5 bedrooms, 3 bathrooms, 2,778 square feet
- Builder: Meritage Homes — the "Coleman" floor plan
- Move-in ready with appliances included
- Kitchen features a large island and 42-inch cabinets
- Main-level guest suite with a full bath nearby; upstairs loft flex space
- Meritage spray-foam insulation for energy efficiency
- Mansker Farms amenities: clubhouse, swimming pools, tennis courts, and pickleball courts
- Located in Hendersonville near Old Hickory Lake, roughly 20-25 minutes to downtown Nashville via I-65
- Listing agent: Brandon Koechlin with Meritage Homes
What does this mansker-farms-hendersonville home tour show?
It walks through this home in Hendersonville, TN — a Meritage Homes "Coleman" floor plan in the Mansker Farms community. The home is move-in ready with appliances included and offers 2,778 square feet, 5 bedrooms, and 3 bathrooms, priced at approximately $608,070 (as stated in our tour video, published May 2026).
What features stood out in this home?
The kitchen has a large island and 42-inch cabinets with ample counter space. There is a guest suite on the main level with a full bath nearby and a large loft upstairs for flex space. The Meritage build uses spray-foam insulation for energy efficiency, and the tour ends at the outdoor entertaining area.
Where is the home located and what are the community amenities?
The home is in the Mansker Farms community of Hendersonville, TN, near Old Hickory Lake and about 20-25 minutes from downtown Nashville via I-65. Mansker Farms amenities include a clubhouse, swimming pools, tennis courts, and pickleball courts.
Prices and figures above are as stated in our tour video, published May 2026. List and builder prices change; call 615-265-1000 for current numbers with their source and date.
Hendersonville, TN
This tour visits this home, a new-construction townhome in a gated, low-maintenance community in Hendersonville, TN (Sumner County). Priced at $319,900, the home offers 1,547 square feet with 2 bedrooms and 2.5 bathrooms, with both bedrooms configured as private ensuites — each with its own full bath and walk-in closet (as stated in our tour video, published May 2026). The community is gated, handles exterior maintenance and landscaping, and includes a dedicated dog park. It sits off the 386 bypass, about 20-25 minutes from downtown Nashville and roughly 10 minutes from Gallatin.
- New-construction townhome priced at $319,900 (as stated in our tour video, published May 2026)
- 1,547 square feet; 2 bedrooms and 2.5 bathrooms
- Both bedrooms are private ensuites, each with a full bath and walk-in closet
- Kitchen features quartz countertops, designer cabinetry with under-cabinet lighting, and stainless steel appliances
- 9-foot ceilings on the main level with an open-concept kitchen-to-living layout
- Gated community with exterior maintenance and landscaping handled by the community
- Dedicated dog park within the community
- Located off the 386 bypass; about 20-25 minutes to downtown Nashville and about 10 minutes to Gallatin, TN
- Near Old Hickory Lake, boat ramps, marinas, Drakes Creek Park, and the Streets of Indian Lake
- Listed by Serena Weiny with Benchmark Realty, LLC
How many bedrooms and bathrooms does this home have?
It has 2 bedrooms and 2.5 bathrooms across 1,547 square feet. Both bedrooms are private ensuites, each with its own full bath and walk-in closet.
What does the community include?
It is a gated, new-construction townhome community in Hendersonville that handles exterior maintenance and landscaping, and it includes a dedicated dog park.
How far is this Hendersonville townhome from Nashville and Gallatin?
Located off the 386 bypass, it is about 20-25 minutes from downtown Nashville and about 10 minutes from Gallatin, TN, with Old Hickory Lake, marinas, Drakes Creek Park, and the Streets of Indian Lake nearby.
Prices and figures above are as stated in our tour video, published May 2026. List and builder prices change; call 615-265-1000 for current numbers with their source and date.
Mansker Farms, Hendersonville
This home tour walks through this home, a new-construction Meritage Homes "Coleman" floor plan in the Mansker Farms community of Hendersonville, TN. The 2,778-square-foot home offers 5 bedrooms and 3 full baths, including a main-level guest suite with a full bath nearby, a flex space off the entry, an upstairs loft, and an emphasis on the primary suite. The tour also covers the home's move-in-ready package and the Mansker Farms community amenities.
- Builder and plan: Meritage Homes, the "Coleman" floor plan
- 5 bedrooms, 3 full baths, 2,778 square feet; price listed at approximately $585,000 (as stated in our tour video, published May 2026)
- Move-in package includes the refrigerator, washer, dryer, and blinds
- Main-level guest suite with a full bath nearby (no stairs required), plus a flex space off the entry usable as an office or library
- Covered deck overlooking a fully sodded yard
- Mansker Farms amenities: two community pools, a clubhouse, tennis courts, basketball courts, playgrounds, and sidewalks
- Call for the address: 615-265-1000
What does this Mansker Farms (Hendersonville) home tour show?
A walkthrough of this home, a new-construction Meritage Homes "Coleman" floor plan in Hendersonville's Mansker Farms community — a 5-bedroom, 3-full-bath home of 2,778 square feet listed at approximately $585,000 (as stated in our tour video, published May 2026). The tour covers the living room, office/flex space, kitchen, drop zone, garage, main-level spare bedroom and full bath, loft, primary suite, upstairs bedrooms and full bath, laundry room, and the outdoor entertaining area.
What features stood out in the home?
The tour highlights the primary suite, a main-level guest suite with a full bath nearby (no stairs required), a flex space off the entry that can serve as an office or library, an upstairs loft, and a covered deck overlooking a fully sodded yard. The home is offered with a move-in package that includes the refrigerator, washer, dryer, and blinds.
What does the Mansker Farms community offer?
Mansker Farms includes two community pools, a clubhouse, tennis courts, basketball courts, playgrounds, and sidewalks. It sits in Hendersonville — about 20 to 25 minutes north of downtown Nashville — with access to Old Hickory Lake, and Tennessee has no state income tax.
Prices and figures above are as stated in our tour video, published May 2026. List and builder prices change; call 615-265-1000 for current numbers with their source and date.
Mansker Farms, Hendersonville TN (Meritage "Marley" plan)
This tour walks through this home, a brand-new construction home in the Mansker Farms community in Hendersonville, Tennessee. The home is the "Marley" floorplan built by Meritage Homes: just under 2,600 square feet with 4 bedrooms and 3 bathrooms. Will Johnson tours the full interior and grounds, highlighting a main-level flex space, the kitchen and living areas, the master suite, and the home's move-in-ready, energy-efficient construction. The video also covers Hendersonville's setting on Old Hickory Lake and the resort-style amenities at Mansker Farms.
- Floorplan: the 'Marley' plan by Meritage Homes; brand-new construction
- Size and layout: just under 2,600 square feet, 4 bedrooms and 3 bathrooms
- Main-level flex space off the entry, usable as a home office, dining room, or additional room
- Move-in ready: yard fully sodded, blinds hung, appliances installed
- Energy-efficient build with advanced spray foam insulation (a Meritage feature)
- Mansker Farms amenities: two swimming pools, walking trails, playgrounds, tennis courts, and a clubhouse
- Call for the address: 615-265-1000
- Listing agent: Brandon Koechlin with Meritage Homes of Tennessee, Inc.
- Rooms toured include office, flex room, kitchen, living room, drop zone, half bath, garage, loft, master bedroom suite, three upstairs spare bedrooms, an upstairs full bath, laundry room, and an outdoor entertaining area
What does this Mansker Farms (Hendersonville) home tour show?
It is a full walkthrough of this home, a brand-new Meritage Homes 'Marley' floorplan in the Mansker Farms community in Hendersonville, TN. The home is just under 2,600 square feet with 4 bedrooms and 3 bathrooms, and the tour covers the interior room by room plus the outdoor entertaining area.
What features stood out in the home?
A main-level flex space off the entry that can serve as a home office, dining room, or additional room; a move-in-ready condition with a fully sodded yard, hung blinds, and installed appliances; and energy-efficient construction featuring advanced spray foam insulation.
What does living in Mansker Farms and Hendersonville offer?
Mansker Farms includes resort-style amenities such as two swimming pools, walking trails, playgrounds, tennis courts, and a clubhouse. Hendersonville sits on Old Hickory Lake, and via Vietnam Veterans Boulevard (Route 386) to I-65 South, downtown Nashville is reachable in under 30 minutes.
The Retreat at Norman Farm, Hendersonville
This home tour walks through this home, a brand-new, single-story home in The Retreat at Norman Farm in Hendersonville, Tennessee. The home is the Audubon floor plan built by CastleRock Communities, offering one-level living with roughly 1,634 square feet, 3 bedrooms, and 2 full bathrooms. The tour highlights an open, bright layout, a large covered back deck for outdoor living, and the home's Hendersonville location near Old Hickory Lake with access to Downtown Nashville via Vietnam Veterans Boulevard.
- Audubon floor plan by CastleRock Communities — single-story, one-level living
- Approximately 1,634 square feet with 3 bedrooms and 2 full bathrooms
- Brand-new, turnkey construction with a large covered back deck for outdoor living
- Listed at $539,900 (as stated in our tour video, published May 2026)
- Located about 25 to 30 minutes from Downtown Nashville via Vietnam Veterans Boulevard, and minutes from Old Hickory Lake marinas, boating, and waterfront dining
- Listing represented by Nicole Melroe, on-site agent with CastleRock Communities
What does this Retreat at Norman Farm home tour show?
It tours this home, a brand-new single-story home in The Retreat at Norman Farm in Hendersonville, TN. The home is the Audubon floor plan by CastleRock Communities, with about 1,634 square feet, 3 bedrooms, and 2 full bathrooms, walking through the bedrooms, kitchen, living room, master suite, and outdoor entertaining area.
What features stood out in this Hendersonville home?
The home offers one-level living with an open, airy, bright layout and a large covered back deck for outdoor entertaining. Being brand-new construction, it features pristine finishes and energy efficiency. It is listed at $539,900 (as stated in our tour video, published May 2026).
Where is this home located relative to Nashville?
It sits in Hendersonville, about 25 to 30 minutes from Downtown Nashville via Vietnam Veterans Boulevard, and just minutes from Old Hickory Lake, with access to marinas, boating, and waterfront dining.
Prices and figures above are as stated in our tour video, published May 2026. List and builder prices change; call 615-265-1000 for current numbers with their source and date.
Mansker Farms, Hendersonville TN
This tour walks through this home, a brand-new home in the Mansker Farms community of Hendersonville, Tennessee, built by Meritage Homes on the Marley floorplan. The home offers roughly 2,592 square feet, opening with a main-level flex space that can serve as a home office, playroom, or formal dining area, and an open-concept living area that connects to the kitchen. Will Johnson walks the full layout, and the home is listed at $576,120 (as stated in our tour video, published May 2026). The video frames the home around energy efficiency and included appliances.
- Brand-new build by Meritage Homes on the Marley floorplan
- Approximately 2,592 square feet
- Listed at $576,120 (as stated in our tour video, published May 2026)
- Main-level flex space usable as a home office, playroom, or formal dining area
- Open-concept living area connecting to the kitchen, which has a kitchen island
- Upstairs includes a loft, the master bedroom, and three additional bedrooms; main level includes a drop zone, half bath, and garage; an outdoor entertaining area is also featured
- Listing agent: Brandon Koechlin with Meritage Homes
What does this mansker-farms-hendersonville home tour show?
It tours this home, a brand-new Meritage Homes build on the Marley floorplan in the Mansker Farms community of Hendersonville, TN — approximately 2,592 square feet, listed at $576,120 (as stated in our tour video, published May 2026).
What features stood out in this home?
A main-level flex space that can work as a home office, playroom, or formal dining area, plus an open-concept living area that connects to a kitchen with a kitchen island. The walkthrough also covers a loft, the master bedroom, three additional bedrooms, a drop zone, half bath, garage, and an outdoor entertaining area.
Who built this home and who is the listing agent?
The home was built by Meritage Homes on its Marley floorplan. The listing agent is Brandon Koechlin with Meritage Homes; Will Johnson can represent buyers on the buy side.
Prices and figures above are as stated in our tour video, published May 2026. List and builder prices change; call 615-265-1000 for current numbers with their source and date.
Mansker Farms, Hendersonville TN
This home tour walks through this home, a new 2025-built home by Meritage Homes in the Mansker Farms community of Hendersonville, Tennessee (Sumner County). The home offers 5 bedrooms and 3 full bathrooms across 2,778 square feet, with an open-concept layout and a main-level guest suite. Will Johnson keeps the tour indoors, walking room by room through the office, kitchen, living room, drop zone, garage, a main-level spare bedroom and full bath, the loft, the primary suite, additional upstairs bedrooms and a full bath, the laundry room, and the outdoor entertaining area.
- New 2025 construction by Meritage Homes
- Listed at $611,810 (as stated in our tour video, published May 2026)
- 5 bedrooms and 3 full bathrooms
- 2,778 square feet
- Open-concept floor plan with a main-level guest suite (main-level bedroom and full bath)
- Rooms toured: office, kitchen, living room, drop zone, garage, main-level spare bedroom and full bath, loft, primary suite, three additional upstairs bedrooms, upstairs full bath, laundry room, and outdoor entertaining area
- Listing held by Brandon Koechlin with Meritage Homes
What does this Mansker Farms, Hendersonville home tour show?
It is an interior walkthrough of this home, a new 2025-built Meritage Homes property in the Mansker Farms community of Hendersonville, TN. The home has 5 bedrooms, 3 full bathrooms, and 2,778 square feet, and was listed at $611,810 (as stated in our tour video, published May 2026).
What features stood out in this home?
The home has an open-concept layout with a main-level guest suite (a main-level bedroom and full bath). The tour covers the office, kitchen, living room, drop zone, garage, loft, primary suite, additional upstairs bedrooms with a full bath, the laundry room, and an outdoor entertaining area.
Who built this home and who held the listing?
It is a 2025 build by Meritage Homes, with the listing held by Brandon Koechlin of Meritage Homes.
Prices and figures above are as stated in our tour video, published May 2026. List and builder prices change; call 615-265-1000 for current numbers with their source and date.
Mansker Farms, Hendersonville (Rockwell by Meritage Homes)
This tour walks through this home in the Mansker Farms community of Hendersonville, Tennessee (37075). The home is the Rockwell floorplan by Meritage Homes, a 2,145 sq ft, 4-bedroom, 3-bath layout listed at $578,690 (as stated in our tour video, published May 2026). It is offered as part of Meritage's Move-in Ready Package, which includes the refrigerator, washer, dryer, and blinds already installed throughout. Will Johnson covers the home's interior flow, the first-floor flex space, the upstairs primary suite, and the amenities and location of the Mansker Farms community.
- Floorplan: Rockwell by Meritage Homes; listed at $578,690 (as stated in our tour video, published May 2026)
- 4 bedrooms, 3 baths, 2,145 sq ft
- Move-in Ready Package includes refrigerator, washer, dryer, and blinds installed throughout
- Meritage spray foam insulation for energy efficiency and lower monthly utility bills
- Open-concept kitchen with island opening to the great room; first-floor flex space usable as a home office, den, or hobby room
- Upstairs primary suite with dual sinks and a walk-in closet
- Community amenities: two clubhouse amenity centers, two swimming pools, tennis courts, sand volleyball, playgrounds, basketball, and pickleball
- Call for the address: 615-265-1000
- Zoning is set by Sumner County Schools (https://www.sumnerschools.org/) — confirm the current zone for this address with the district before you rely on it
- Listing agent: Brandon Koechlin with Meritage Homes of Tennessee, Inc.
What does this Mansker Farms (Hendersonville) home tour show?
It tours this home in the Mansker Farms community of Hendersonville, TN (37075) — the Rockwell floorplan by Meritage Homes, a 2,145 sq ft, 4-bedroom, 3-bath home listed at $578,690 and offered through Meritage's Move-in Ready Package (as stated in our tour video, published May 2026).
What features stood out in the home?
The Move-in Ready Package includes the refrigerator, washer, dryer, and installed blinds. Other highlights are Meritage spray foam insulation for energy efficiency, an open-concept kitchen island opening to the great room, a first-floor flex space, and an upstairs primary suite with dual sinks and a walk-in closet.
What does the Mansker Farms community offer?
Mansker Farms has two clubhouse amenity centers, two swimming pools, tennis courts, sand volleyball, playgrounds, basketball, and pickleball. It sits less than 30 minutes from Downtown Nashville and minutes from Old Hickory Lake. Zoning is set by Sumner County Schools (https://www.sumnerschools.org/); confirm the current zone for a specific address with the district before you rely on it. We do not rate or characterize schools.
Prices and figures above are as stated in our tour video, published May 2026. List and builder prices change; call 615-265-1000 for current numbers with their source and date.
Mansker Farms, Hendersonville (The Austin 5B by Signature Homes)
This tour walks through this home, the Austin 5B floorplan by Signature Homes in the Mansker Farms community of Hendersonville, TN (zip 37075), Sumner County. The home is approximately 3,897 square feet with 5 bedrooms and 4.5 baths, anchored by a living room with a 19-foot interconnected vaulted ceiling and a side-entry 4-car garage. A vaulted covered patio looks out over valley views. The video moves room by room — from the carriage garage and main-level spaces through the kitchen, living room, master bedroom, loft, and upstairs bedrooms to the outdoor entertaining area.
- Floorplan: The Austin 5B by Signature Homes
- Approximately 3,897 square feet; 5 bedrooms and 4.5 baths
- Living room with a 19-foot interconnected vaulted ceiling
- Side-entry 4-car garage
- Vaulted covered patio with valley views
- Community amenities: two pools, two clubhouses, tennis courts, and walking trails; underground utilities
- Call for the address: 615-265-1000
- Zoning is set by Sumner County Schools (https://www.sumnerschools.org/) — confirm the current zone for this address with the district before you rely on it
- Listing agent: Kassie Holley with Signature Homes Realty
What does this mansker-farms-hendersonville home tour show?
It tours this home, the Austin 5B floorplan by Signature Homes in Mansker Farms, Hendersonville, TN — an approximately 3,897-square-foot home with 5 bedrooms and 4.5 baths. The walkthrough covers the carriage garage, kitchen, living room, master bedroom, loft, upstairs bedrooms, and the outdoor entertaining area.
What features stood out in this home?
The standout features are a living room with a 19-foot interconnected vaulted ceiling, a side-entry 4-car garage, and a vaulted covered patio with valley views. The floorplan also includes a main-level spare bedroom with an ensuite and room for a home office.
What amenities and location does Mansker Farms offer?
Mansker Farms is an established community with two pools, two clubhouses, tennis courts, and walking trails, plus underground utilities. It sits in Sumner County, minutes from Old Hickory Lake and Hendersonville shopping and dining. Zoning is set by Sumner County Schools (https://www.sumnerschools.org/); confirm the current zone for a specific address with the district before you rely on it. We do not rate or characterize schools.
Mansker Farms, Hendersonville (Worthington 1B by Signature Homes)
This home tour walks through this home in the Mansker Farms community of Hendersonville, TN (37075 zip, Sumner County). The home is the Worthington 1B floorplan by Signature Homes, offering over 3,500 square feet with 4 bedrooms and 3.5 baths on a 0.26-acre lot. The tour highlights the home's grand entrance with double front doors, soaring ceilings, and a dramatic curved staircase, along with abundant rear windows that open to valley views. It also covers the Mansker Farms community itself, an established resort-style neighborhood with underground utilities and a full slate of amenities.
- Worthington 1B floorplan by Signature Homes, over 3,500 square feet
- 4 bedrooms / 3.5 baths, with a 3-car garage
- Entrance features double front doors, soaring ceilings, and a dramatic curved staircase
- Sits on a 0.26-acre lot with abundant rear windows revealing valley views
- Mansker Farms is an established, resort-style community with underground utilities
- Community amenities: two clubhouses, two pools, tennis courts, and scenic walking trails
- Located near Old Hickory Lake; zoning is set by Sumner County Schools (https://www.sumnerschools.org/) — confirm the current zone for this address with the district before you rely on it
- Listed by Kassie Holley with Signature Homes Realty, who represents the builder
What does this Mansker Farms (Hendersonville) home tour show?
It tours this home in Mansker Farms, Hendersonville, TN — the Worthington 1B floorplan by Signature Homes. The walkthrough covers the office, half bath, laundry room, garage, kitchen, living room, master bedroom, loft, three upstairs spare bedrooms (one with an ensuite bath), an upstairs full bath, and the outdoor entertaining area.
What features stood out in this home?
The grand entrance with double front doors, soaring ceilings, and a dramatic curved staircase; over 3,500 square feet with 4 bedrooms and 3.5 baths; a 3-car garage; and a 0.26-acre lot with abundant rear windows that reveal valley views.
What is the Mansker Farms community like?
Mansker Farms is an established, resort-style community in Hendersonville's 37075 zip code with underground utilities. Amenities include two clubhouses, two pools, tennis courts, and scenic walking trails. It is located in Sumner County near Old Hickory Lake. Zoning is set by Sumner County Schools (https://www.sumnerschools.org/); confirm the current zone for a specific address with the district before you rely on it. We do not rate or characterize schools.
Hendersonville, TN 37075
This tour covers this home in the Norman Farm community of Hendersonville, TN (37075). The home is The Rushmore floorplan by CastleRock Communities (formerly The Jones Company), with over 3,300 square feet, 5 bedrooms, and 4.5 baths. Its defining features are two primary suites — one on the main level and a second upstairs — and dual laundry rooms, one on each floor. The open-concept kitchen anchors the main living area, and the home sits within a community offering a garden, a fishing pond, and walking trails near Old Hickory Lake.
- Community: Norman Farm, Hendersonville
- Floorplan: The Rushmore by CastleRock Communities (formerly The Jones Company)
- Over 3,300 square feet
- 5 bedrooms / 4.5 baths
- Two primary suites: one on the main level and a second upstairs
- Dual laundry rooms: one upstairs and one downstairs
- Open-concept kitchen with a large island
- Community amenities: community garden, fishing pond, and walking trails
- Located near Old Hickory Lake and Hendersonville shopping centers
- Zoning is set by Sumner County Schools (https://www.sumnerschools.org/) — confirm the current zone for this address with the district before you rely on it
- Listing agent: Nicole Melroe with CastleRock Communities
How many primary suites does this home have?
Two. There is a full primary suite on the main level and a second suite upstairs, so occupants can have separate primary spaces on different floors.
Who is the builder and what is the floorplan?
The home is The Rushmore floorplan by CastleRock Communities, formerly known as The Jones Company. It offers over 3,300 square feet with 5 bedrooms and 4.5 baths.
What amenities does the Norman Farm community offer?
Norman Farm in Hendersonville includes a community garden, a fishing pond, and walking trails. The neighborhood is located near Old Hickory Lake and Hendersonville's shopping centers. Zoning is set by Sumner County Schools (https://www.sumnerschools.org/); confirm the current zone for a specific address with the district before you rely on it. We do not rate or characterize schools.
Mansker Farms, Hendersonville, TN
This home tour walks through this home, a new-construction home in the Mansker Farms community of Hendersonville, TN (37075). The home is the Rockwell plan by Meritage Homes, offering approximately 2,148 square feet with 4 bedrooms and 3 full baths. The tour covers the open-concept great room and kitchen with a large island, a main-level flex space, the primary suite, upstairs bedrooms and bath, the loft, and the outdoor entertaining area, along with the community's amenities.
- Floor plan: Rockwell plan by Meritage Homes
- Approximately 2,148 square feet
- 4 bedrooms and 3 full baths
- Open-concept great room that flows into the kitchen with a large island
- Main-level flex space suitable as a home office, gym, or additional room
- New construction with energy-efficient features including spray-foam insulation and smart features
- Mansker Farms amenities: clubhouse, two pools, tennis courts, and pickleball
- Located minutes from Hendersonville shopping, near Old Hickory Lake, with access to Downtown Nashville
What does this mansker-farms-hendersonville home tour show?
It tours this home, a new-construction Rockwell plan by Meritage Homes in the Mansker Farms community of Hendersonville, TN. The home is approximately 2,148 square feet with 4 bedrooms and 3 full baths, and the tour walks through the office, kitchen, living room, loft, primary suite, upstairs bedrooms and bath, laundry room, garage, and outdoor entertaining area.
What features stood out in this home?
The open-concept great room flows directly into a kitchen with a large island. The home includes a main-level flex space that can serve as a home office, gym, or additional room, and it is built with energy-efficient features such as spray-foam insulation and smart features.
What does the Mansker Farms community offer?
Mansker Farms is a community in the 37075 zip code of Hendersonville, TN with amenities including a clubhouse, two pools, tennis courts, and pickleball. It is located minutes from Hendersonville shopping, near Old Hickory Lake, with access to Downtown Nashville.
Mansker Farms, Hendersonville TN
This tour walks through this home, a new-construction home in the Mansker Farms community of Hendersonville, TN (zip 37075). The home is the Rockwell floorplan by Meritage Homes, offering over 2,100 square feet with 4 bedrooms and 3 bathrooms. Will Johnson covers the interior room by room — including the entry flex space, kitchen, living room, loft, master bedroom, and additional bedrooms and baths — and reviews the Mansker Farms community amenities and Hendersonville location.
- Floorplan: the Rockwell by Meritage Homes
- Over 2,100 square feet
- 4 bedrooms, 3 bathrooms
- Entry flex space suitable as a home office
- Open-concept kitchen flowing into the living area
- Energy-efficient construction with spray-foam insulation and smart features (Meritage)
- Mansker Farms amenities: clubhouse, two pools, tennis courts, walking trails, and pickleball
- Old Hickory Lake access nearby; Sumner County Schools serve the area
- Quick drive to downtown Nashville
- Rooms toured: spare bedrooms, full baths, kitchen, drop zone, garage, living room, loft, master bedroom, laundry room, and outdoor entertaining space
- Listing credit: Brandon Koechlin and the Meritage Homes sales team
What does this Mansker Farms Hendersonville home tour show?
It tours this home, a new-construction Rockwell floorplan by Meritage Homes in the Mansker Farms community of Hendersonville, TN. The home offers over 2,100 square feet with 4 bedrooms and 3 bathrooms, and the walkthrough covers the entry flex space, kitchen, living room, loft, master bedroom, additional bedrooms and baths, the garage and drop zone, and an outdoor entertaining space.
What features stood out in this home?
A large flex space at the entry that can serve as a home office, an open-concept kitchen that flows into the living area, and energy-efficient construction featuring spray-foam insulation and smart features through Meritage Homes.
What does the Mansker Farms community offer?
Mansker Farms includes a clubhouse, two pools, tennis courts, walking trails, and pickleball. The community sits in Hendersonville's 37075 zip code with Old Hickory Lake access nearby, is served by Sumner County Schools, and is a quick drive from downtown Nashville.
Hendersonville TN
A video tour of this home, a brand-new 2025-built home in the gated Villages of Stoneybrook community in Hendersonville, Tennessee. The home offers 3,043 square feet with the primary suite on the main level, an open-concept layout, and a covered back patio that backs up to the golf course at Bluegrass Yacht and Country Club. It is listed at $649,900, with the location offering access to Old Hickory Lake and proximity to Nashville International Airport (BNA) (as stated in our tour video, published April 2026).
- Located in the gated Villages of Stoneybrook community
- Backs up to the golf course at Bluegrass Yacht and Country Club
- Brand-new 2025 construction
- 3,043 square feet of living space
- Primary suite located on the main level, with a freestanding tub
- Open-concept layout with a covered back patio overlooking the golf course
- Listed at $649,900 (as stated in our tour video, published April 2026)
- Layout includes a main-level living room, dining room, kitchen, laundry room, half bath, and garage; upstairs includes a loft, additional bedrooms, a Jack and Jill bathroom, a full bath, and walk-in storage
- Near Old Hickory Lake marinas and waterfront dining, and Nashville International Airport (BNA)
- Listing represented by Deniece Marchiori with Nashville Home Partners - KW Realty
Where is this home located?
Call for the address: 615-265-1000.
What are the key details of the home?
It is a brand-new 2025 build offering 3,043 square feet, with the primary suite on the main level, an open-concept layout, and a covered back patio overlooking the golf course. It is listed at $649,900 (as stated in our tour video, published April 2026).
How is the home laid out?
The main level includes the living room, dining room, kitchen, laundry room, half bath, garage, and primary suite with a freestanding tub. Upstairs there is a loft, additional bedrooms, a Jack and Jill bathroom, a full bath, and walk-in storage, with an outdoor entertaining area off the back.
Prices and figures above are as stated in our tour video, published April 2026. List and builder prices change; call 615-265-1000 for current numbers with their source and date.
Millstone, Hendersonville (Pulte Valleybrook model)
This tour walks through the Pulte model home in the Millstone community of Hendersonville, Tennessee, known as the City by the Lake. The home is the Valleybrook floor plan by Pulte, offering up to 6 bedrooms, 3.5 to 4 bathrooms, and nearly 3,300 square feet. Will Johnson tours the main living areas, kitchen, loft, bedrooms, bathrooms, and outdoor space, and reviews the Millstone community's resort-style amenities.
- Valleybrook floor plan built by Pulte
- Up to 6 bedrooms, 3.5 to 4 bathrooms, and nearly 3,300 square feet
- Expansive gathering room that flows into a gourmet kitchen with oversized islands, cabinetry, and a large pantry
- Upstairs loft suited as a media room, playroom, or home gym flex space
- Layout includes a dining room/office, laundry room, master bedroom, multiple spare bedrooms, a Jack and Jill bathroom, and additional full baths
- Outdoor entertaining area
- Millstone community amenities: clubhouse, community pool, fitness center, playground, walking trails, and a neighborhood pond
What does this Millstone Hendersonville home tour show?
It shows the Pulte model home in the Millstone community of Hendersonville, TN. The home is the Valleybrook floor plan by Pulte, offering up to 6 bedrooms, 3.5 to 4 bathrooms, and nearly 3,300 square feet, with a walkthrough of the main living areas, kitchen, loft, bedrooms, bathrooms, and outdoor entertaining area.
What features stood out in this home?
The expansive gathering room flowing into a gourmet kitchen with oversized islands, cabinetry, and a large pantry; an upstairs loft that works as a media room, playroom, or home gym; multiple bedrooms and bathrooms including a Jack and Jill bathroom; and an outdoor entertaining area.
What amenities does the Millstone community offer?
Millstone offers resort-style amenities including a clubhouse, community pool, fitness center, playground, walking trails, and a neighborhood pond.
Eastfield Plan by Pulte, Millstone (Hendersonville)
This tour walks through this home, the Eastfield floor plan by Pulte, a new-construction home in the Millstone community of Hendersonville, TN. The home is a 4-bedroom, 3-bathroom layout with nearly 2,600 square feet, listed at $639,000 (as stated in our tour video, published April 2026). Will Johnson tours the full interior — an open-concept main level with a chef-inspired kitchen, a main-level guest suite, and a second floor with the master, additional bedrooms, a loft, and laundry — and notes Millstone's community amenities. The listing was brought to market by Andi Pennington and the Pulte Homes Hendersonville team.
- 4 bedrooms, 3 bathrooms, with nearly 2,600 square feet
- Listed at $639,000 (as stated in our tour video, published April 2026)
- Open-concept main level with a chef-inspired kitchen featuring a quartz island, stainless steel appliances, and ample storage
- Guest suite on the main level, suitable as a home office, gym, or additional bedroom
- Second floor includes the master bedroom, additional bedrooms, a loft, laundry room, and two full baths; plus an outdoor entertaining space
- Located in Millstone, with community amenities including a clubhouse, pool, fitness center, and walking trails
- Listing brought to market by Andi Pennington and the Pulte Homes Hendersonville team
What does this Millstone (Hendersonville) home tour show?
A full walk-through of this home, the Eastfield floor plan by Pulte in the Millstone community of Hendersonville, TN. It is a 4-bedroom, 3-bathroom new-construction home with nearly 2,600 square feet, listed at $639,000, covering the main-level living areas, kitchen, garage, and the upstairs bedrooms, loft, and laundry (as stated in our tour video, published April 2026).
What features stood out in the home?
An open-concept main level leading to a chef-inspired kitchen with a quartz island, stainless steel appliances, and generous storage, plus a guest suite on the main level that can serve as a home office, gym, or additional bedroom. Upstairs adds a loft, the master bedroom, more bedrooms, and laundry, with an outdoor entertaining space off the home.
What does the Millstone community offer?
Millstone, located in Hendersonville (the 'City by the Lake'), offers community amenities including a clubhouse, community pool, fitness center, and walking trails.
Prices and figures above are as stated in our tour video, published April 2026. List and builder prices change; call 615-265-1000 for current numbers with their source and date.
Mansker Farms, Hendersonville TN (Newport plan by Meritage Homes)
This tour walks through this home, a new-construction home in the Mansker Farms community in Hendersonville, Tennessee. The home is the Newport floor plan built by Meritage Homes — a single-story layout with 4 bedrooms, 2 bathrooms, and over 1,800 square feet, priced around $544,150 (as stated in our tour video, published April 2026). Will tours the interior room by room, highlighting the kitchen, the primary (master) suite, a versatile flex space, and the outdoor entertaining area. The listing was brought to market by Brandon Koechlin of Meritage Homes.
- Floor plan: the Newport plan by Meritage Homes — single-story
- Layout: 4 bedrooms, 2 bathrooms, over 1,800 square feet
- Priced around $544,150 (as stated in our tour video, published April 2026)
- New construction, move-in ready
- Interior features: large kitchen island, tray ceilings in the primary suite, and a flex space suited to a media room or home office
- Community amenities: clubhouse, community pools, and tennis courts
- Listing brought to market by Brandon Koechlin of Meritage Homes
- Tour covers: kitchen, living room, master bedroom, three additional bedrooms, full bath, drop zone, laundry room, garage, and outdoor entertaining area
What does this Mansker Farms (Hendersonville) home tour show?
It shows this home, a new-construction Newport floor plan by Meritage Homes in the Mansker Farms community of Hendersonville, TN. The home is single-story with 4 bedrooms, 2 bathrooms, and over 1,800 square feet, priced around $544,150 (as stated in our tour video, published April 2026). Will tours the kitchen, living room, master bedroom, three additional bedrooms, a full bath, drop zone, laundry room, garage, and the outdoor entertaining area.
What features stood out in this home?
Standout features include a large kitchen island, tray ceilings in the primary suite, and a flexible space that could serve as a media room or home office. The single-story Newport layout offers over 1,800 square feet of space.
What amenities does the Mansker Farms community offer?
The Mansker Farms community offers a clubhouse, community pools, and tennis courts.
Prices and figures above are as stated in our tour video, published April 2026. List and builder prices change; call 615-265-1000 for current numbers with their source and date.
Mansker Farms (Hendersonville, TN)
This tour walks through this home, a newly built, move-in-ready home in the Mansker Farms community in Hendersonville, TN. The home is the Rockwell floor plan built by Meritage Homes (listing agent Brandon Koechlin), priced around $567,000 (as stated in our tour video, published April 2026). It features a first-floor flex space suited to a home office or den, plus an upstairs primary suite with dual sinks and a large walk-in closet. Mansker Farms offers community amenities including pools, a clubhouse, tennis courts, and walking trails.
- Floor plan: the Rockwell plan, built by Meritage Homes
- New construction, move-in-ready
- Listing agent: Brandon Koechlin
- Price point: around $567,000 (as stated in our tour video, published April 2026)
- First-floor flex space that works as a home office or den
- Upstairs primary suite with dual sinks and a large walk-in closet
- Layout includes a kitchen, drop zone, garage, loft, laundry room, multiple spare bedrooms, and full baths
- Outdoor entertaining area
- Energy-efficient design
- Mansker Farms amenities: community pools, clubhouse, tennis courts, and walking trails
- Located in the Nashville suburbs with a straightforward commute into the city
Which floor plan and builder is this home?
It is the Rockwell floor plan built by Meritage Homes, located in the Mansker Farms community in Hendersonville, TN. The listing agent is Brandon Koechlin.
What is the price of this home?
The home is priced at around $567,000 as a brand-new, move-in-ready property (as stated in our tour video, published April 2026).
What makes the Rockwell layout distinctive?
A standout feature is the first-floor flex space that can serve as a home office or den, keeping that area separate from the upstairs living quarters. The upstairs primary suite includes dual sinks and a large walk-in closet.
What amenities does the Mansker Farms community offer?
Mansker Farms includes community pools, a clubhouse, tennis courts, and walking trails, in a Hendersonville suburb with a straightforward commute into Nashville.
Prices and figures above are as stated in our tour video, published April 2026. List and builder prices change; call 615-265-1000 for current numbers with their source and date.
Mansker Farms — Hendersonville, TN
This tour walks through this home, a new-construction home in the Mansker Farms community of Hendersonville, Tennessee. The home is the Marley floor plan, built by Meritage Homes, listed at $599,120 for nearly 2,600 square feet (as stated in our tour video, published April 2026). The tour focuses on the interior layout, which pairs open-concept living areas with dedicated workspaces, including a main-level flex room. Mansker Farms offers community amenities including pools, tennis courts, and walking trails.
- Floor plan: the Marley, built by Meritage Homes (new construction)
- Listed at $599,120 for nearly 2,600 square feet (as stated in our tour video, published April 2026)
- Main level includes a flex room, a large walk-in pantry/closet, kitchen, living room, and a half bath
- Upstairs includes a loft, the primary bedroom, three additional bedrooms, a full bath, and a laundry room
- Outdoor entertaining space included
- Mansker Farms community amenities: pools, tennis courts, and walking trails
- Listing agent: Brandon Koechlin
What floor plan is this home and who is the builder?
It is the Marley floor plan, built by Meritage Homes. It is new construction in the Mansker Farms community of Hendersonville, TN.
How much is the home and how large is it?
It is listed at $599,120 and offers nearly 2,600 square feet (as stated in our tour video, published April 2026).
What does the layout include?
The main level has a flex room, a large walk-in pantry/closet, a kitchen, a living room, and a half bath. Upstairs has a loft, the primary bedroom, three additional bedrooms, a full bath, and a laundry room. There is also an outdoor entertaining space.
What amenities does the Mansker Farms community offer?
The community offers pools, tennis courts, and walking trails.
Prices and figures above are as stated in our tour video, published April 2026. List and builder prices change; call 615-265-1000 for current numbers with their source and date.
Hendersonville, TN (Mansker Farms)
This tour walks through this home, a new-construction home in the Mansker Farms community in Hendersonville, Tennessee. The home is the Coleman floor plan built by Meritage Homes, featuring five bedrooms, a covered deck, and a main-level guest suite. The walkthrough covers the office, kitchen, living room, drop zone, garage, upstairs loft and master bedroom, multiple spare bedrooms, full baths, and the laundry room. The listing was brought to market by listing agent Brandon Koechlin of Meritage Homes; Will Johnson covers the home from a buyer's perspective.
- Community: Mansker Farms
- Builder: Meritage Homes
- Floor plan: Coleman (new construction)
- 5 bedrooms
- Main-level guest suite
- Covered deck
- Interior layout includes an office, kitchen, living room, drop zone, garage, upstairs loft, upstairs master bedroom, multiple spare bedrooms, full baths, and a laundry room
- Mansker Farms community amenities: pools, tennis courts, and walking trails
- Listing agent: Brandon Koechlin (Meritage Homes)
Who builds the Coleman floor plan shown in this Hendersonville home tour?
The Coleman floor plan is built by Meritage Homes as new construction in the Mansker Farms community in Hendersonville, TN.
How many bedrooms does this Mansker Farms home have, and does it include a main-level guest suite?
The home has five bedrooms and includes a main-level guest suite. It also features a covered deck and an upstairs loft and master bedroom.
What amenities does the Mansker Farms community in Hendersonville offer?
Mansker Farms offers community amenities including pools, tennis courts, and walking trails, with an easy commute into Nashville.
Mansker Farms — Hendersonville, TN
This tour walks through this home, a new-construction home in the Mansker Farms community of Hendersonville, Tennessee. The home is the Sherwood floor plan by Meritage Homes, with 4 bedrooms and over 2,700 square feet in an open-concept layout. The tour covers the two-story foyer and interior spaces including the kitchen, living room, master bedroom, an upstairs loft, an upstairs bedroom with ensuite, and an outdoor entertaining area. The listing was brought to market by listing agent Brandon Koechlin.
- Community: Mansker Farms
- Builder: Meritage Homes
- Floor plan: Sherwood
- 4 bedrooms
- Over 2,700 square feet
- Open-concept layout
- New construction
- Two-story foyer with high-end finishes
- Main level includes kitchen, living room, master bedroom, drop zone, laundry room, half bath, and garage
- Upstairs includes a loft, walk-in storage, a spare bedroom with ensuite, additional spare bedrooms, and a full bath
- Outdoor entertaining area
- Mansker Farms community amenities include multiple swimming pools, tennis courts, and walking trails
- Listing agent: Brandon Koechlin
What floor plan and builder is this home?
It is the Sherwood floor plan by Meritage Homes, a new-construction home in the Mansker Farms community of Hendersonville, TN.
How many bedrooms and how much square footage does the home have?
The home has 4 bedrooms and over 2,700 square feet in an open-concept layout.
What amenities does the Mansker Farms community offer?
Mansker Farms includes multiple swimming pools, tennis courts, and walking trails.
Hendersonville, TN (Norman Farm)
This tour walks through this home, a new-construction home in the Norman Farm community in Hendersonville, Tennessee (Sumner County). The home is the CastleRock Communities "Russell" floor plan, priced at $599,990, with 2,606 square feet, 5 bedrooms, and 4 full bathrooms (as stated in our tour video, published April 2026). It features an open-concept layout with a large kitchen island, a main-level bedroom and full bathroom, a primary suite, and an upstairs loft with additional bedrooms and walk-in storage. The home sits in Hendersonville near Old Hickory Lake, local parks, and greenways, with access to downtown Nashville.
- Community: Norman Farm (Hendersonville, Sumner County)
- Builder: CastleRock Communities, Russell floor plan
- Price: $599,990 (as stated in our tour video, published April 2026)
- Square footage: 2,606 sq ft
- 5 bedrooms, 4 full bathrooms
- New construction
- Open-concept layout with a large kitchen island
- Main-level bedroom and full bathroom
- Upstairs loft, three additional upstairs bedrooms, and an upstairs full bath
- Walk-in storage, drop zone, laundry room, and garage
- Outdoor entertaining area
- Located near Old Hickory Lake, local parks, and greenways, with access to downtown Nashville
What is the price and size of this home?
It is priced at $599,990 and offers 2,606 square feet, with 5 bedrooms and 4 full bathrooms (as stated in our tour video, published April 2026).
Who is the builder and what is the floor plan?
It is a new-construction home built by CastleRock Communities, using the Russell floor plan, in the Norman Farm community in Hendersonville.
How is the home laid out across the two levels?
The main level includes an open-concept living area with a large kitchen island, a bedroom, and a full bathroom, plus a drop zone, laundry room, and garage. Upstairs there is a loft, three additional bedrooms, a full bathroom, and walk-in storage. The home also has an outdoor entertaining area.
Where is Norman Farm located?
Norman Farm is in Hendersonville, Tennessee, in Sumner County, near Old Hickory Lake, local parks, and greenways, with access to downtown Nashville.
Prices and figures above are as stated in our tour video, published April 2026. List and builder prices change; call 615-265-1000 for current numbers with their source and date.
Estates of Somerset Downs (Hendersonville)
This tour walks through this home, a custom new-construction home in the Estates of Somerset Downs in Hendersonville, built by Bluegrass Construction. The home offers 4,030 square feet with 5 bedrooms and 5 full bathrooms, set on a 0.55-acre level lot. It is the last new-construction home remaining in this community. Interior highlights include a chef's kitchen open to a great room with a fireplace, en suite access for every bedroom, a Jack & Jill bathroom configuration, and an upstairs bonus room.
- Custom new construction by Bluegrass Construction
- 4,030 square feet of living space
- 5 bedrooms and 5 full bathrooms
- 0.55-acre level lot
- The last new-construction home remaining in the community
- Chef's kitchen with stainless steel appliances, a large island, and an eat-in area, flowing into a great room with a fireplace
- Every bedroom has en suite bathroom access, plus a Jack & Jill bathroom configuration
- Upstairs bonus room with additional room to expand
- Finishes include heavy trim and custom stonework
- Listed by Sonja Kelly
Who built this home and how big is it?
The home is a custom new-construction build by Bluegrass Construction. It offers 4,030 square feet with 5 bedrooms and 5 full bathrooms, situated on a 0.55-acre level lot in the Estates of Somerset Downs in Hendersonville.
What stands out about the kitchen and main living area?
The chef's kitchen features stainless steel appliances, a large island, and an eat-in area that fits a table. It flows directly into the great room, which includes a fireplace.
How are the bedrooms and bathrooms arranged?
Every bedroom has en suite bathroom access, and the home includes a Jack & Jill bathroom configuration. There are 5 bedrooms and 5 full bathrooms in total, along with an upstairs bonus room that has additional room to expand.
Hendersonville — Oak Creek Estates (Schell Brothers "Jameson" model)
This tour walks through the Schell Brothers "Jameson" model home in the Oak Creek Estates subdivision in Hendersonville, Tennessee. The home is a 3,519-square-foot, 5-bedroom, 4.5-bathroom new-construction floor plan on a 0.58-acre lot with a 3-car garage, listed at $1,499,000 (as stated in our tour video, published March 2026). The walkthrough covers the main-level living room with floor-to-ceiling windows and roughly 20-foot ceilings, a chef's kitchen with an oversized island, gas appliances and a gas fireplace, a main-level primary suite, a covered outdoor living space, and a second floor with a loft, office with balcony, and additional bedrooms.
- Builder: Schell Brothers; floor plan: The Jameson
- Model home list price: $1,499,000 (as stated in our tour video, published March 2026)
- 3,519 square feet; 5 bedrooms; 4.5 bathrooms; 3-car garage
- Lot size: 0.58 acres
- Living room with floor-to-ceiling windows and approximately 20-foot ceilings (no second floor above the living room)
- Chef's kitchen with an oversized island; gas appliances and a gas fireplace
- Primary bedroom on the main level, plus a second bedroom on the main level
- Front porch and an oversized covered back porch; covered outdoor living space
- Second floor includes a loft, an office with a balcony, additional spare bedrooms (including one with an ensuite full bath), and walk-in storage / additional unfinished square footage
- Built with Schellter advanced building technology
- Listed by Louis Holstein and Lisa Dale
What does this Oak Creek Estates Hendersonville home tour show?
It tours the Schell Brothers "Jameson" model home in the Oak Creek Estates subdivision in Hendersonville, TN — a 3,519-square-foot, 5-bedroom, 4.5-bathroom new-construction home on a 0.58-acre lot with a 3-car garage, listed at $1,499,000 (as stated in our tour video, published March 2026). The walkthrough covers the main-level living room, chef's kitchen, main-level primary suite, covered outdoor living space, and the second-floor loft, office, and bedrooms.
What features stood out in the Jameson model home?
The living room has floor-to-ceiling windows and ceilings reaching approximately 20 feet because there is no second floor above it. The chef's kitchen is anchored by an oversized island, and the home includes gas appliances and a gas fireplace. It also has a main-level primary suite, an oversized covered back porch, an upstairs office with a balcony, and is built with Schellter advanced building technology.
What are the prices in the Oak Creek Estates subdivision?
The Jameson model home shown in this tour is listed at $1,499,000 (as stated in our tour video, published March 2026).
Prices and figures above are as stated in our tour video, published March 2026. List and builder prices change; call 615-265-1000 for current numbers with their source and date.
Hendersonville, TN — Old Hickory Lake
A tour of a custom new-construction lakefront estate in Hendersonville, TN, on the shores of Old Hickory Lake, listed at $3,325,000 (as stated in our tour video, published March 2026). The mid-century modern home offers 3,752 square feet with 4 bedrooms and 5 bathrooms, with every bedroom featuring its own private ensuite bath. Notable features include a nano glass wall system that opens the living room and lower den to the lake, a fully automated smart home system, a Wolf appliance package, and over $400,000 in custom millwork (as stated in our tour video, published March 2026). The property includes direct Old Hickory Lake waterfront access with a covered boat dock and hydraulic boat lift.
- List price: $3,325,000 (as stated in our tour video, published March 2026)
- Style: mid-century modern, custom new construction
- 3,752 square feet
- 4 bedrooms, 5 bathrooms
- All bedrooms feature private ensuite bathrooms
- Heated floors in every bathroom
- Over $400,000 in custom millwork (as stated in our tour video, published March 2026)
- Wolf appliance package in the kitchen
- Fully automated smart home system controlling lighting, climate, and security
- Nano glass wall system in the living room and lower den, opening to the lake
- Covered boat dock with hydraulic boat lift
- Direct Old Hickory Lake waterfront access
- Additional spaces include a coffee bar/wet bar, laundry room, outdoor entertaining area, downstairs entertaining area, a walk-in storage/technology hub, interior fireproof doors, a garage with doors on both the front and back, and a balcony off the primary bedroom
- Listing represented by Ann McConnell
What is the list price and size of this home in Hendersonville?
The home is listed at $3,325,000 and offers 3,752 square feet with 4 bedrooms and 5 bathrooms (as stated in our tour video, published March 2026). Every bedroom has its own private ensuite bathroom, and every bathroom has heated floors.
What lake and waterfront features does this Hendersonville property have?
The property sits on Old Hickory Lake with direct waterfront access. It includes a covered boat dock with a hydraulic boat lift, and a nano glass wall system that opens the living room and lower den to the lake for indoor/outdoor living.
What smart home and custom-build features are included?
It is a custom new-construction mid-century modern home with a fully automated smart home system that controls lighting, climate, and security. Finishes include over $400,000 in custom millwork and a Wolf appliance package in the kitchen (as stated in our tour video, published March 2026).
Prices and figures above are as stated in our tour video, published March 2026. List and builder prices change; call 615-265-1000 for current numbers with their source and date.
Hendersonville (Sumner County)
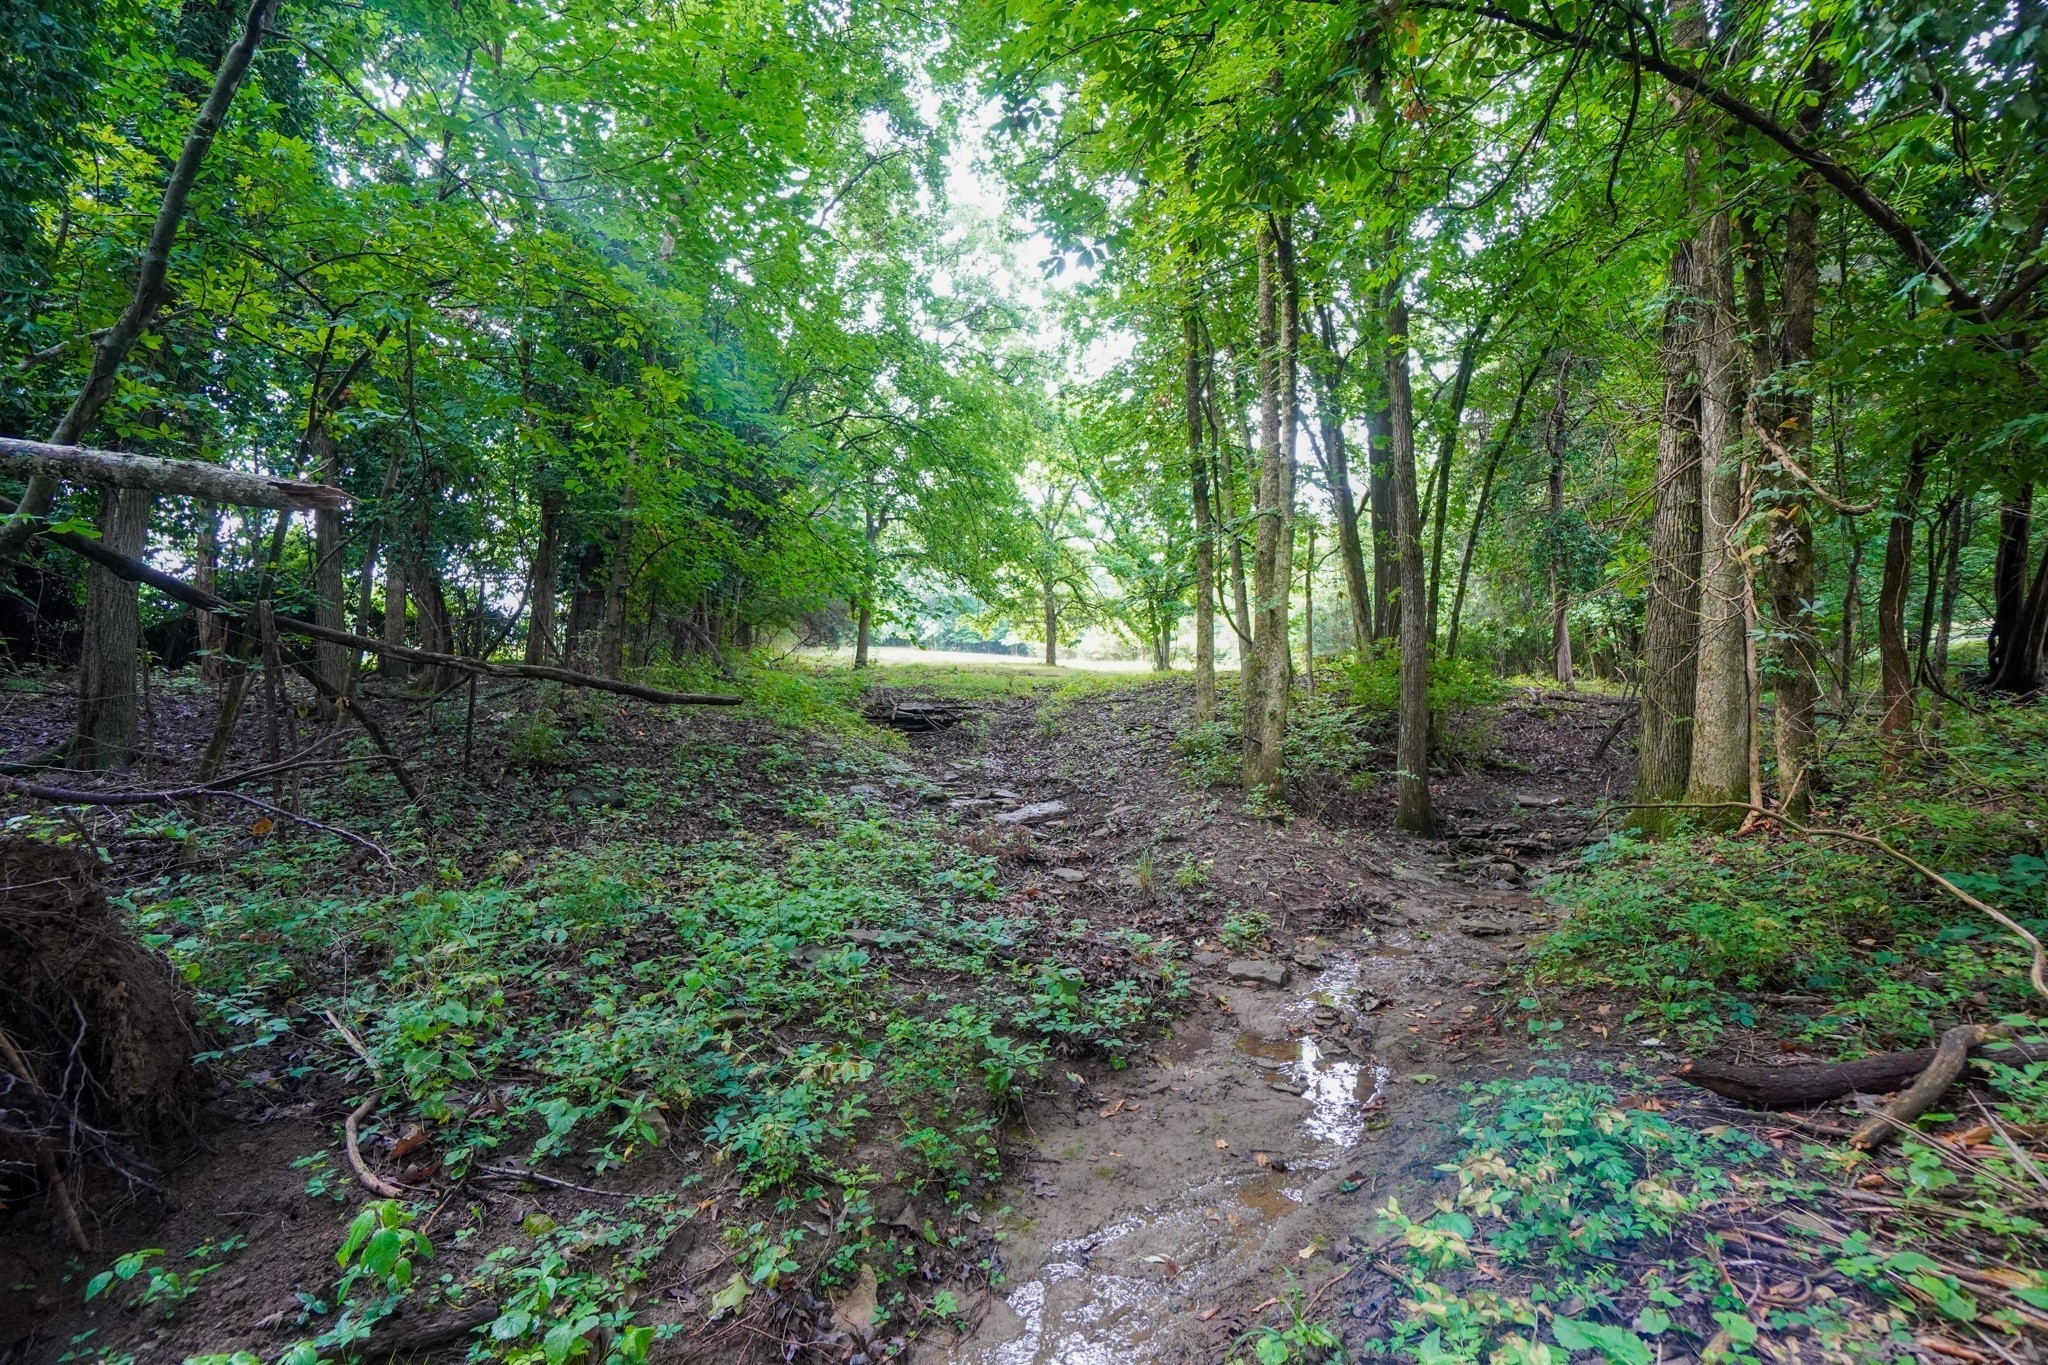
This tour walks through a brand-new construction home in Hendersonville, Tennessee (Sumner County), set on 10.49 private acres in the rolling hills of the area. The home offers 4 bedrooms, 3.5 bathrooms, and over 3,538 square feet of living space, with a hilltop setting that delivers long-range views and a high degree of privacy. At the top of the hill sits a cleared, level area with open views across Middle Tennessee. The property is roughly 10 minutes from downtown Hendersonville and about 25 minutes from downtown Nashville.
- Brand-new construction
- 10.49 private acres on a hilltop setting
- 4 bedrooms, 3.5 bathrooms
- Over 3,538 square feet of living space
- Deep 3-car garage
- Master suite with a balcony
- Bonus room plus two walk-in storage areas
- Cleared, level space at the top of the hill with long-range views
- Approximately 10 minutes from downtown Hendersonville; about 25 minutes from downtown Nashville
- Near Old Hickory Lake and Hendersonville shopping and dining
How large is the lot at this home?
The property sits on 10.49 private acres in the rolling hills of Hendersonville, with a cleared, level space at the top of the hill that offers long-range views across Middle Tennessee.
How many bedrooms and bathrooms does the home have, and how big is it?
It is a brand-new construction home with 4 bedrooms, 3.5 bathrooms, and over 3,538 square feet of living space.
How far is the property from Hendersonville and Nashville?
Downtown Hendersonville is about 10 minutes away, with access to restaurants, shopping, and Old Hickory Lake, and downtown Nashville is roughly 25 minutes away.


 1 / 6
1 / 6