


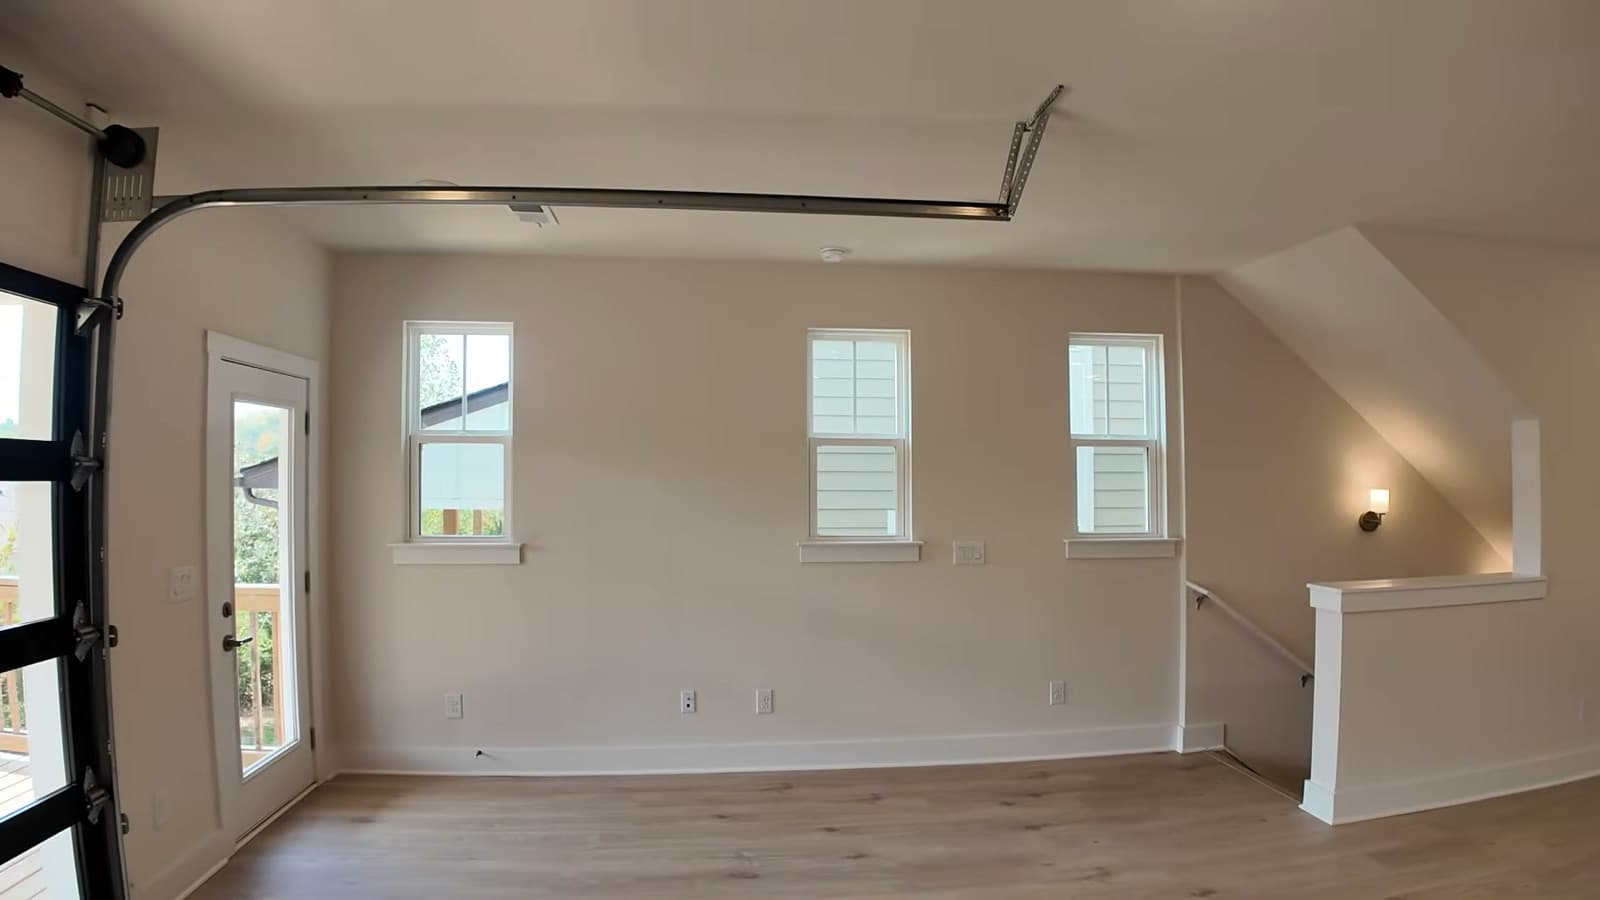
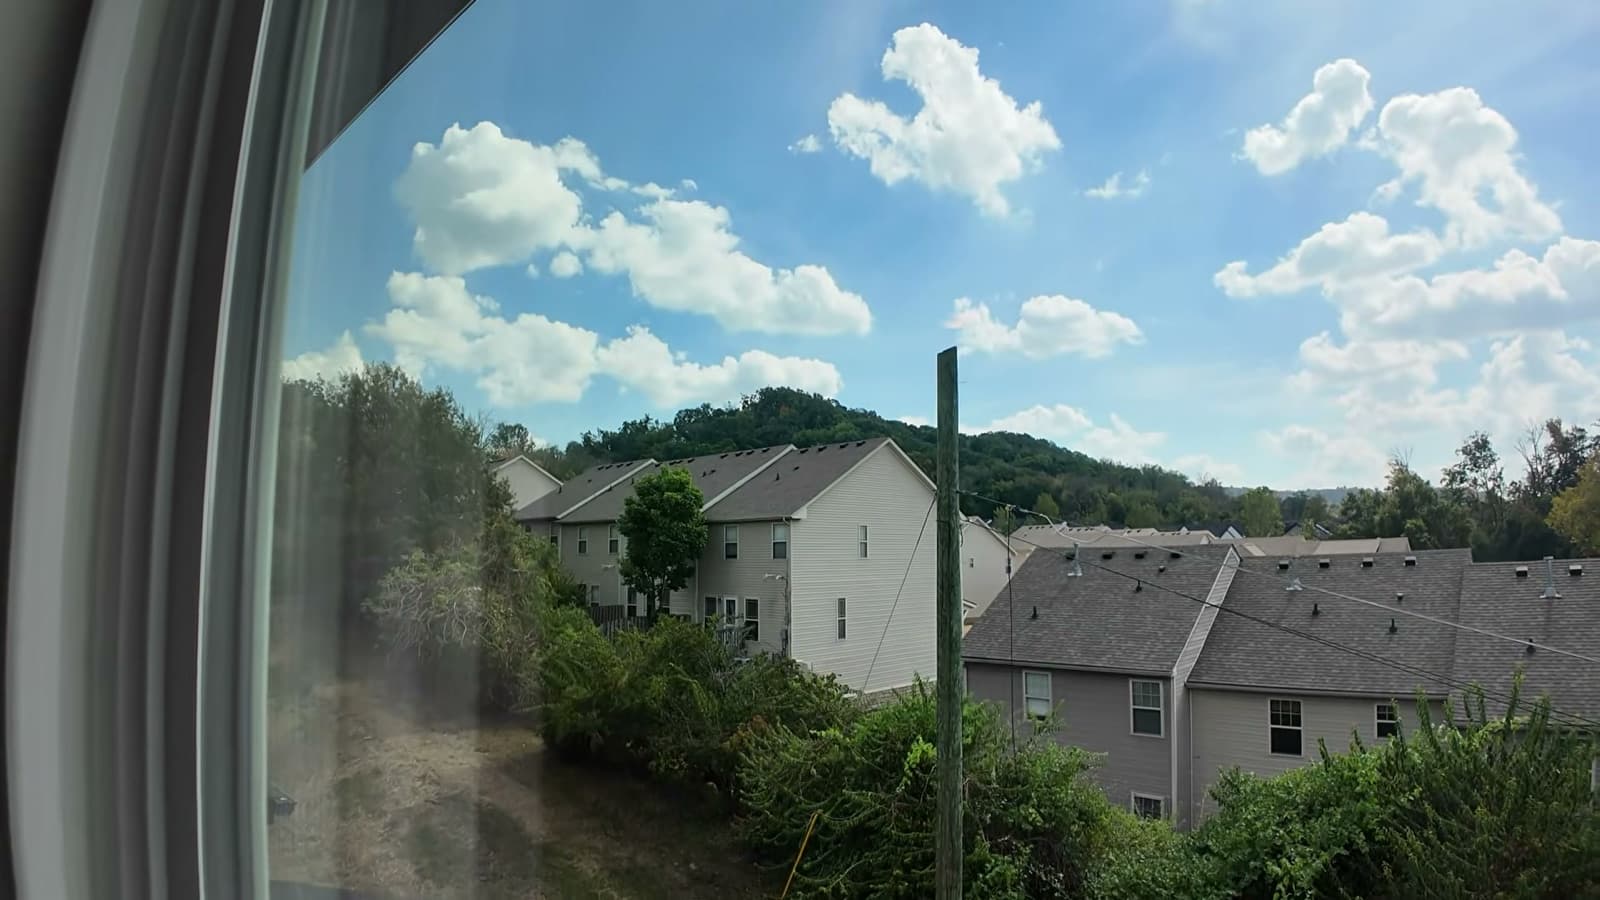
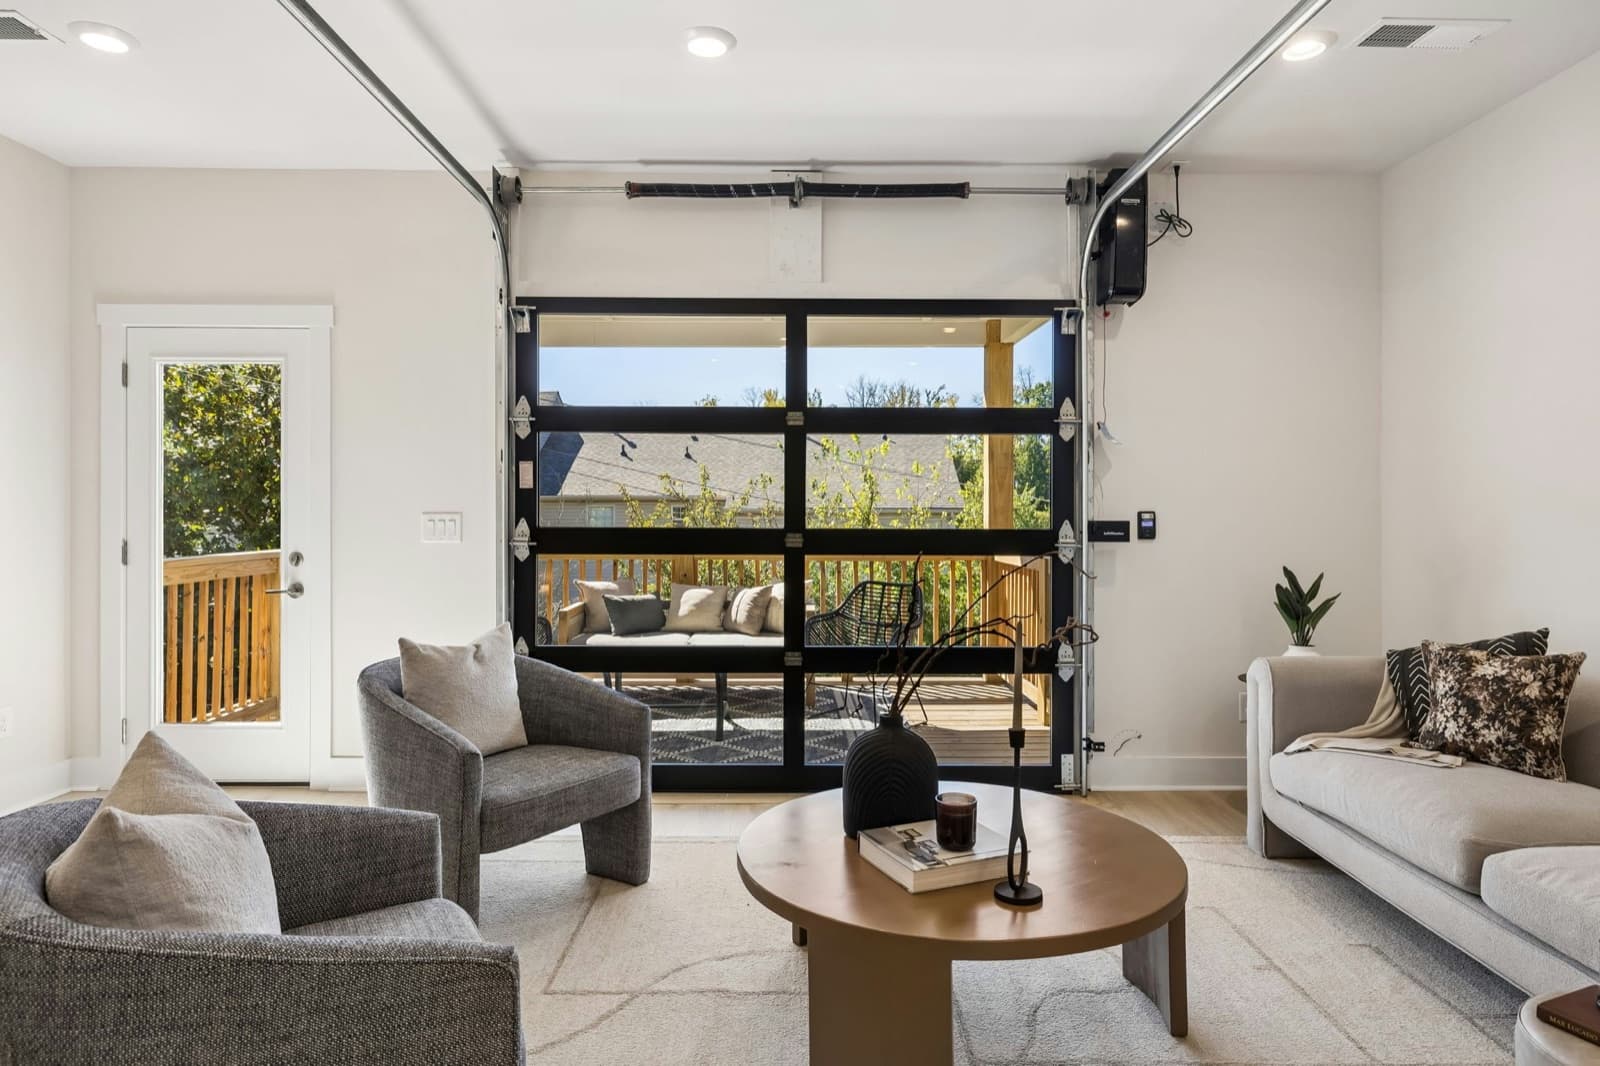
Stand at the top of the first flight of stairs at 2008 Sonya Terrace on a bright October day and the room explains itself before anyone does. The back wall is a glass garage-style door, black-framed panels riding a pair of overhead tracks, and through it the covered deck and a line of treetops. The long wall to your left, the one that in a townhome is usually just paint and a picture hook, holds three double-hung windows in a row. Sun lies across wide-plank floors the color of sand. There is no furniture yet, so there is nothing to look at but the light, and that turns out to be enough.
Where You'd Love to Live · 3-Minute Quiz
Want help finding the corner of Middle Tennessee you'd fall in love with?
Three minutes instead of months of research — no sign-up to see your top match.
Will Johnson filmed the walkthrough on October 1, and this is the spot where he stops talking about the kitchen and turns around.
But look at all the windows. This being an end unit, look at all the windows. We've got three windows there.
End units share one wall instead of two, and at Sonya Park the free wall gets glass. The listing puts the count at three windows here and three more there. Johnson's point on camera is that natural light can be a townhome's weak spot, and this one does not have the problem. Standing in the room, you would not argue.
A garage door in your living room
The door is the part people remember. All three of the homes the team lists at Sonya Park have it, where most townhomes would put drywall and, if you were lucky, a slider. Press the button on the wall and the panels climb the tracks, and the living room simply keeps going, out past the sill and onto a deck that is roofed from edge to edge, with its own outlet and its own separate glass door for days when you want the big one down. Treetops and the neighboring rooftops show past the wood rail. Closed, the door reads as a wall of window. The model's listing calls it a floor-to-ceiling window, which is about right.
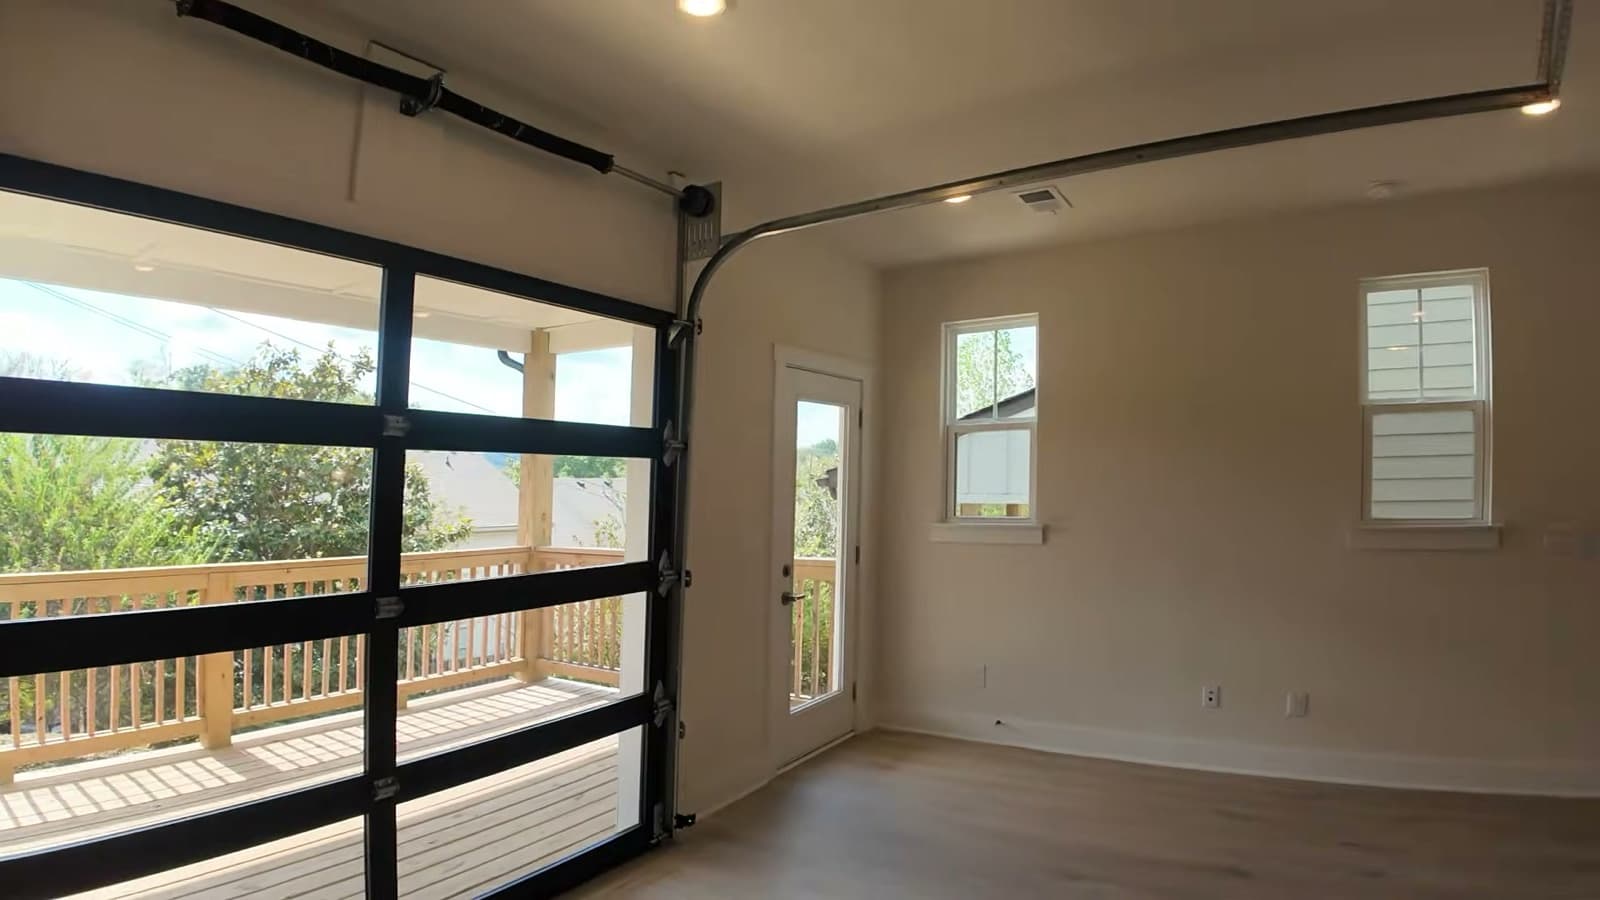
What the end-unit windows add is the rest of the day. The door faces the deck, so the big light comes from one direction. The side windows catch the other half of the sky, and the whole level stays lit without anyone touching a switch. Johnson, standing by the island, put it this way.
If I was to turn off all the lights in here, especially during daytime, you may not notice much of a difference.
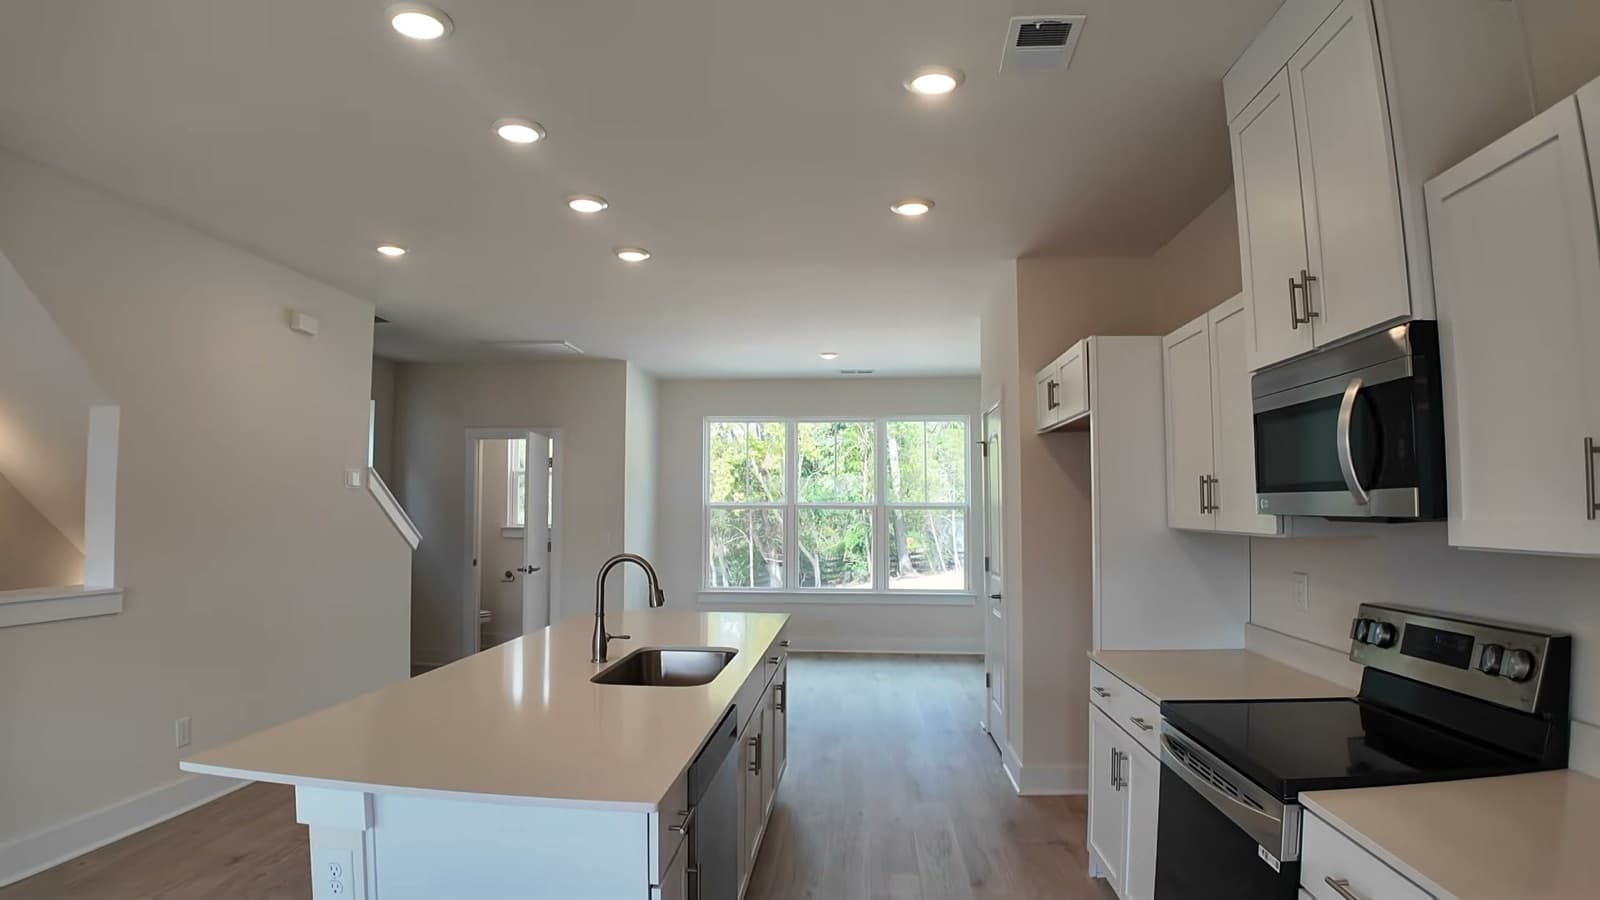
The kitchen sits at the front of that light. White shaker cabinets, a long white island with a deep sink and outlets on both sides, so nobody is fighting over where the laptop goes, and LG appliances in stainless. The detail Johnson lingers on is small and telling: the cabinet over the microwave runs about twice the usual height, a tall cupboard where most kitchens leave a stub. The eat-in area beyond the island takes a table for six to eight, under its own triple window, and the living room still has room for a couch, the wired TV wall and a second table. Wood treads run up both flights of stairs, all the way to the bedroom floor, which Johnson admits he was not expecting.
Two porches, one on top of the other
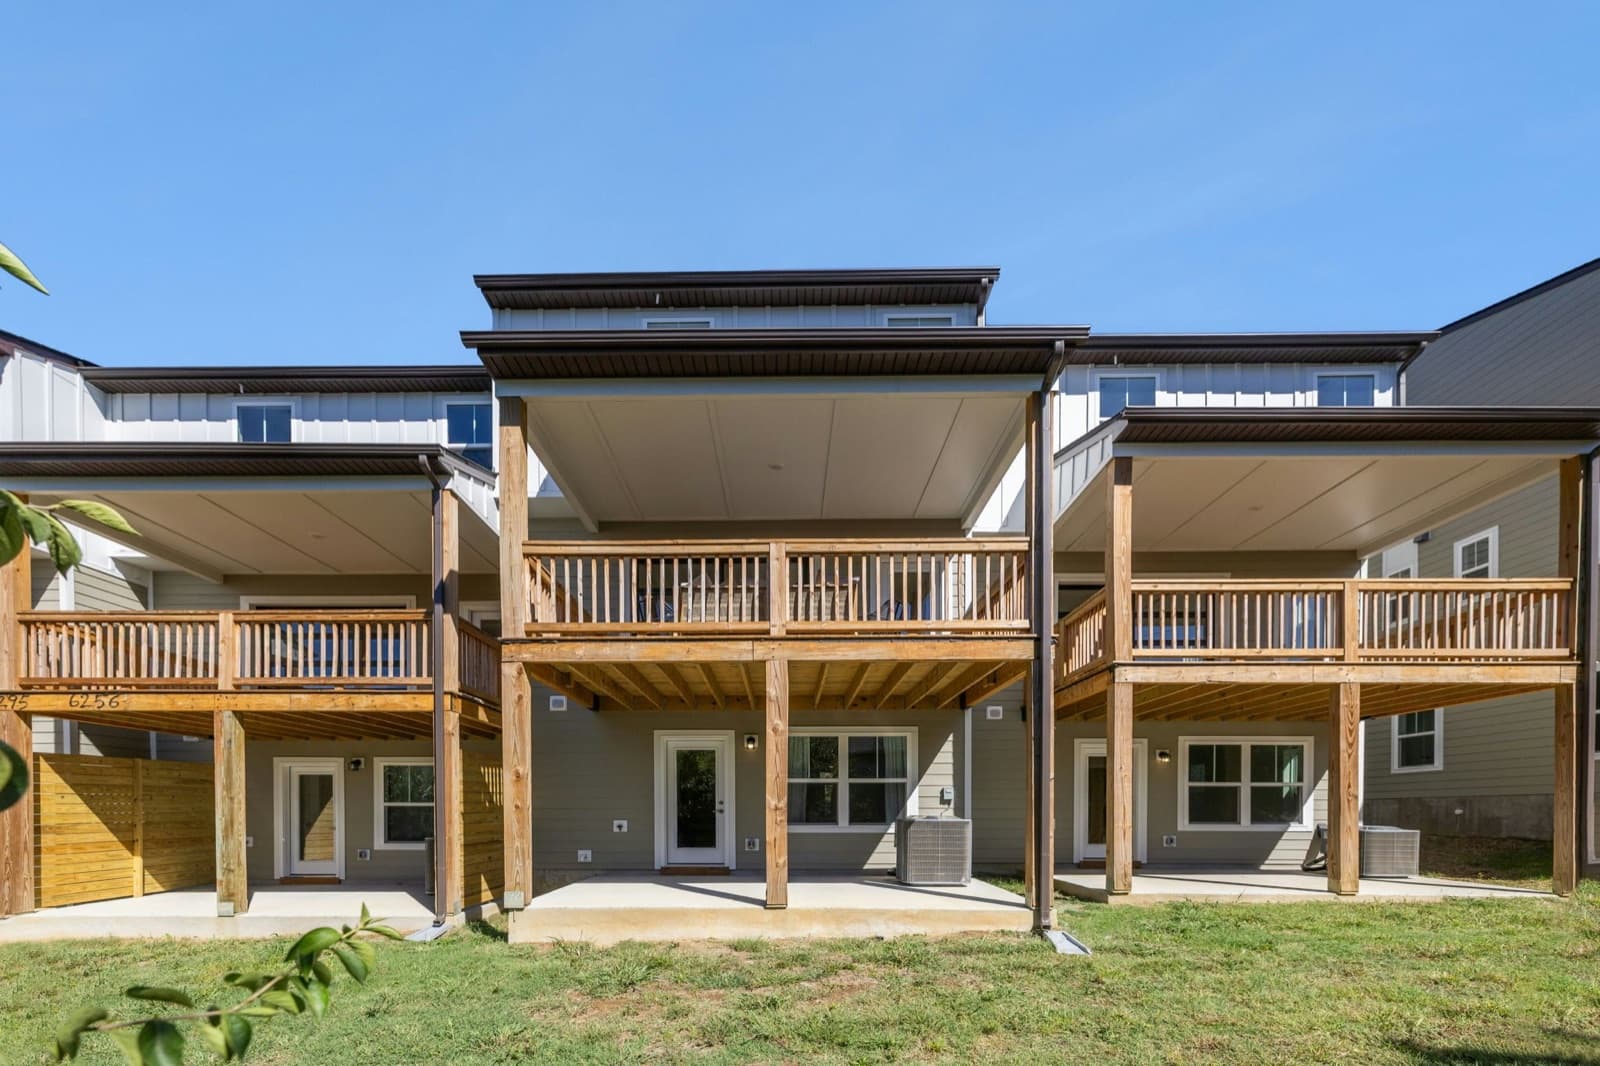
Walk down a flight and there is a second act. The main-level suite opens straight onto a concrete patio set under the deck: shaded, planted, with a light already wired. Because the deck above is roofed, the wood up top stays dry and the patio below stays in the shade, so there is always a dry one and a shaded one. Johnson's summary on the patio is about as plain as it gets.
So, two legit outdoor entertaining areas.
Three suites, none alike
Every bedroom at 2008 has room for a king, a walk-in closet and a full bath of its own, which is the kind of thing that sounds like a brochure line until you have had houseguests. The main-level suite has the walk-in shower and the patio door. Upstairs, next to the laundry, the two remaining suites go their own ways. One is neat and efficient: a big vanity, a walk-in shower, a linen closet large enough to matter. The other is the room that made Johnson stop mid-sentence. It may be the biggest bedroom in the house, with three large windows across one wall and, improbably, a fourth window inside the walk-in closet, so even the shirts get daylight. It has dual sinks with a bank of drawers down the middle and the home's one tub. The three suites are deliberately different from one another, and Johnson's read is that people will want to pick.
The furnished model, and the four-bedroom next door
The team lists three homes on this stretch of Sonya Terrace, and the differences are real. 2004 is the furnished model, an interior three-bedroom where you can see how the rooms actually live: the extra-long island with four big stools, the main-level suite set up as a sitting room, the staging that makes the floor plan legible but does not convey. 2010, next door to 2008, is the four-bedroom at 2,027 square feet, in brick and fiber-cement, with a garage deep enough for a longer vehicle and a pad for a second car. Its top-floor primary gets the hill view and a walk-in shower; two more bedrooms up there share a hall bath with a tub. Johnson's trade-off, on camera, is that the four-bedroom's upstairs rooms run a little smaller while the bath count stays the same.
Which leaves 2008 as the home for the person who walks into a room and looks at the windows first. Three suites, 34 fewer square feet than the four-bedroom, one shared wall instead of two, and the light that comes with it. The half-bath window and the closet window are nice touches, but 2004 and 2010 have those too. The side wall is the thing.
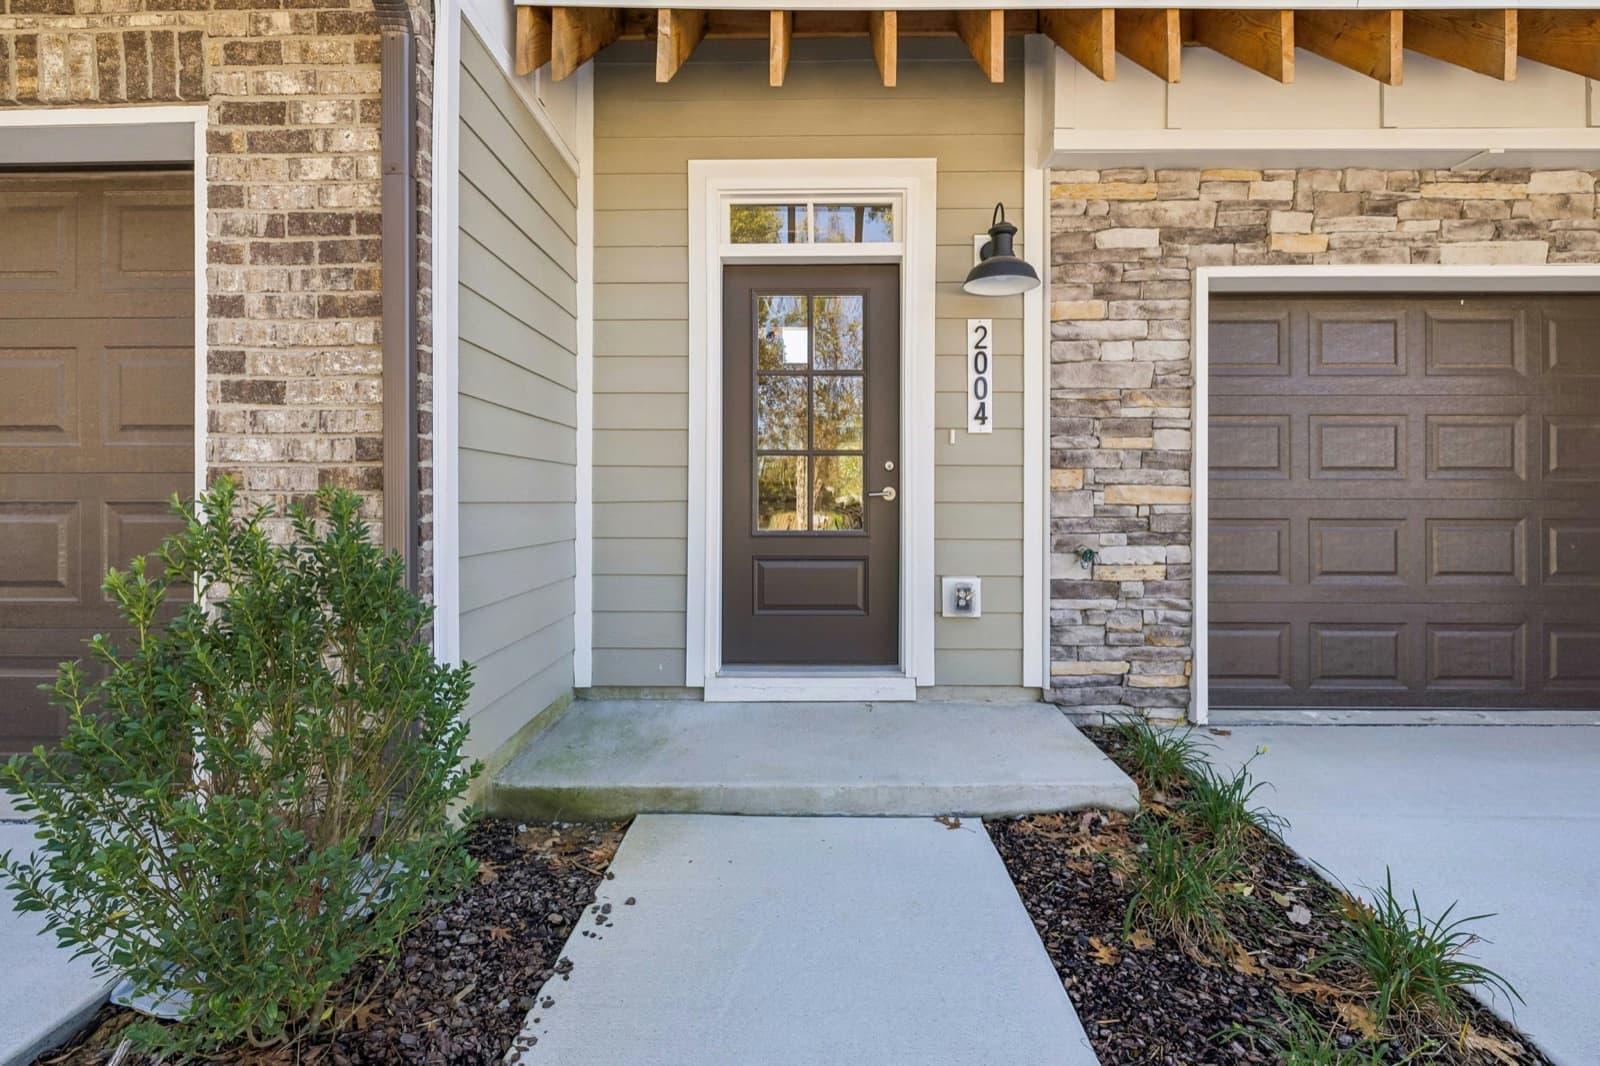
Sonya Terrace is a short turn off Sonya Drive, which meets Old Hickory Boulevard at I-40's Exit 199. The practical upshot is that the 3,100-plus acres of the Warner Parks are about ten minutes away and downtown about fifteen, with no traffic. Look for the stacked-stone fronts, the dark garage doors and the black gooseneck lanterns over the entries.
Late in the day the side windows at 2008 go from white to gold to blue, and the recessed lights across the ceiling take over, which Johnson notes is the part of the deal you appreciate after dark. Press the button and the panels come down the tracks, and the living room is a room again, with a wall of glass where the drywall would have been and three windows along a wall that, in most townhomes, never gets any.
If you go
Sonya Park is 16 new Vastland townhomes in four buildings of four on Sonya Terrace, Nashville 37209. Joshua Terral, our agent at Sonya Park, hosts at the furnished model, 2004 Sonya Terrace, Thursday through Saturday 10 to 6 and Sunday 12 to 6, and shows 2004, 2008 and 2010 in one visit. Call or text 615-265-1000. Some map apps do not show Sonya Terrace by name yet; use the exact pin (https://maps.google.com/?q=36.112839,-86.918877) or take I-40 Exit 199, turn onto Sonya Dr, then right onto Sonya Terrace. Drive times measured with no traffic: I-40, 1 to 2 minutes; Nashville West, 5; One Bellevue Place, 8; Edwin Warner Park, 10; downtown and Vanderbilt University Medical Center, 15; The Mall at Green Hills, 16; BNA, 27. All three homes are at /communities/sonya-park.
615-265-1000Listed by eXp Realty. 2004 (MLS 3618764), 2008 (MLS 3618761) and 2010 (MLS 3618756). We represent the seller on these homes. Equal Housing Opportunity.