
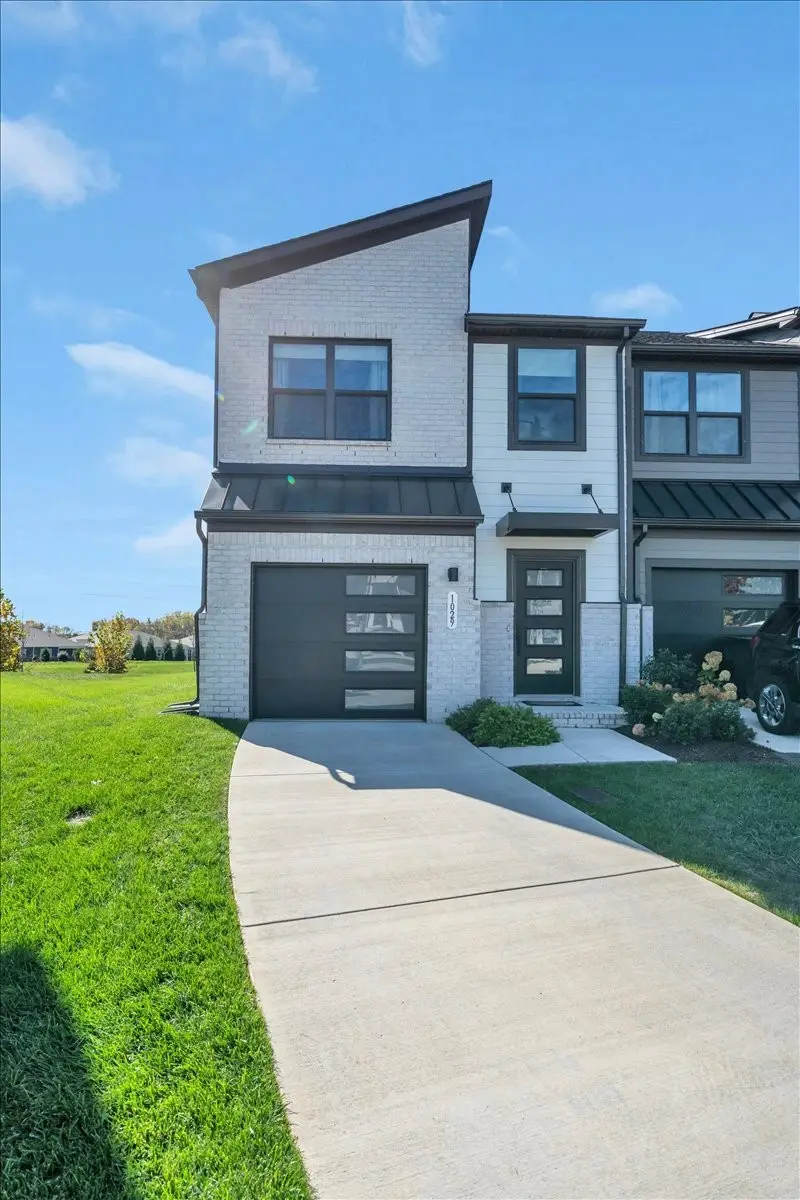
1029 Riverbrook Dr
Gallatin, TN, 37066 · Nexus Sub Ph1 North Sec 3A
$295,000
Active · MLS# 3626669 · Listed by Platinum Realty Partners, LLC · (615) 906-2129
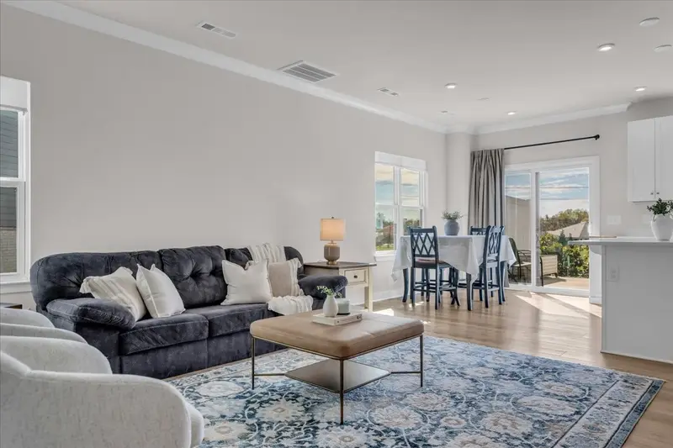
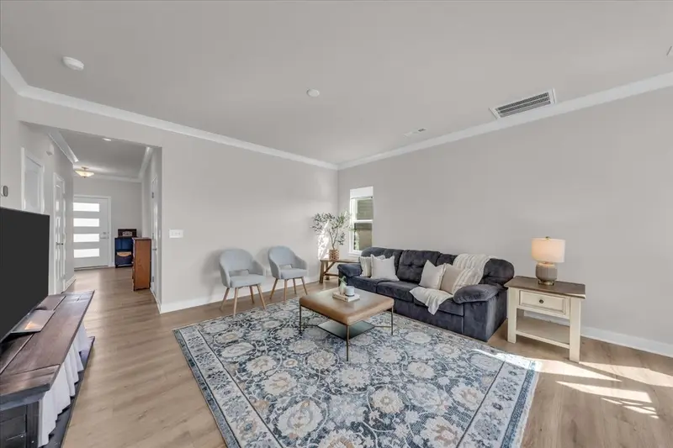
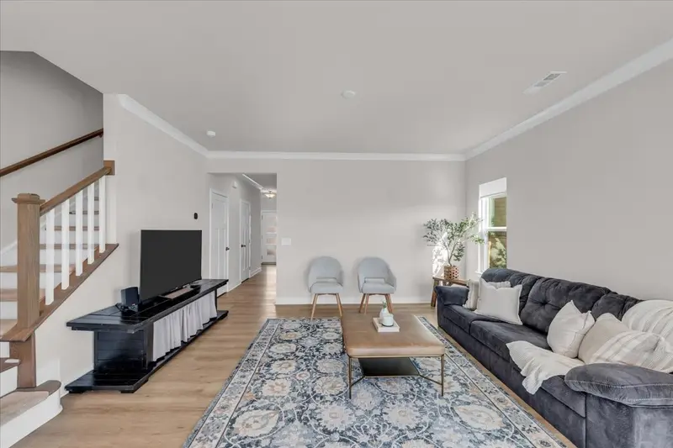
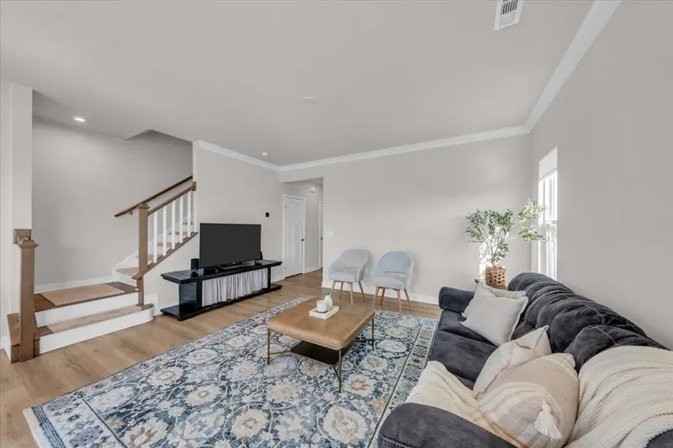
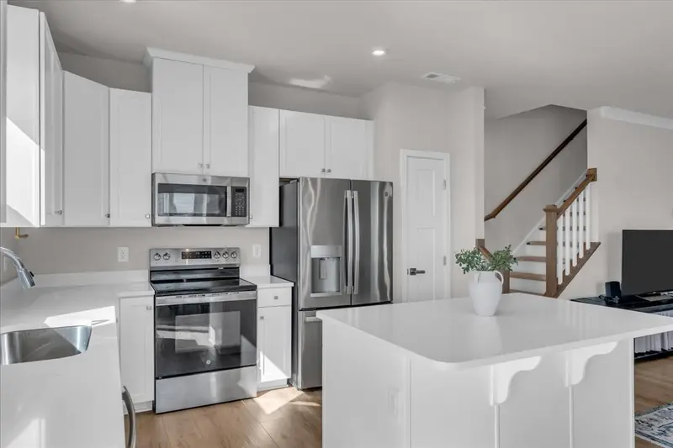
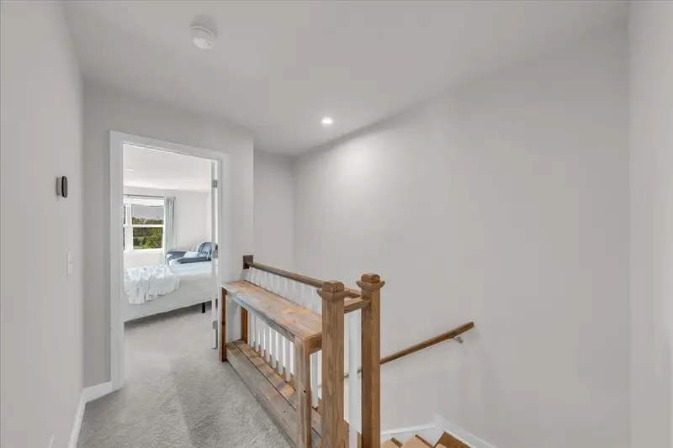
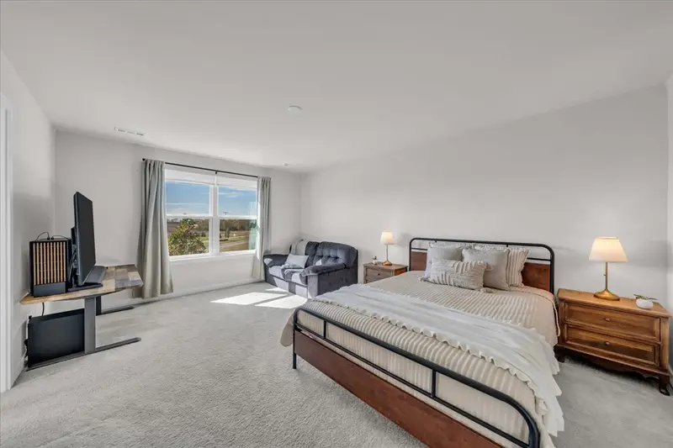
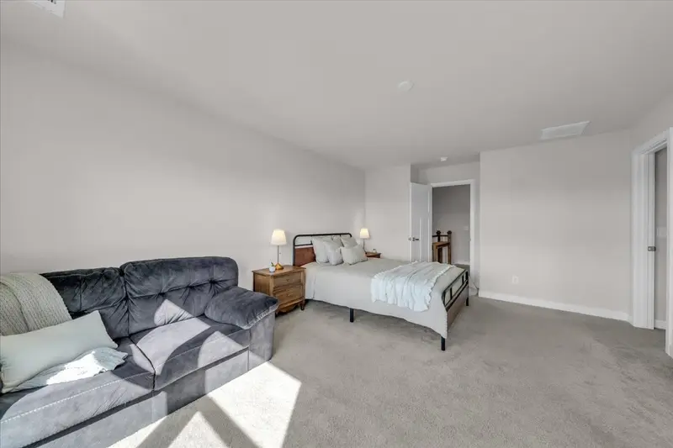
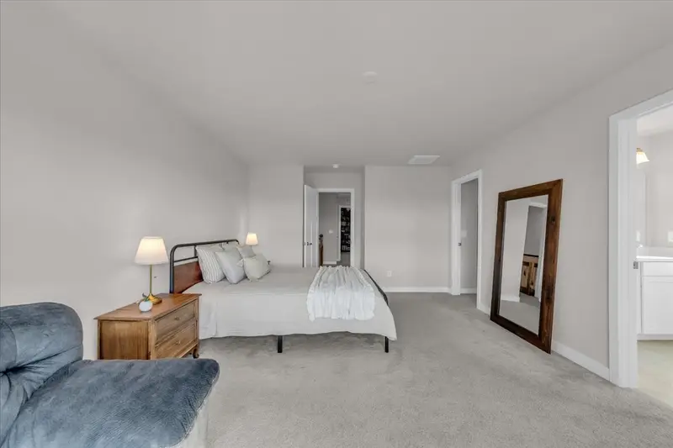
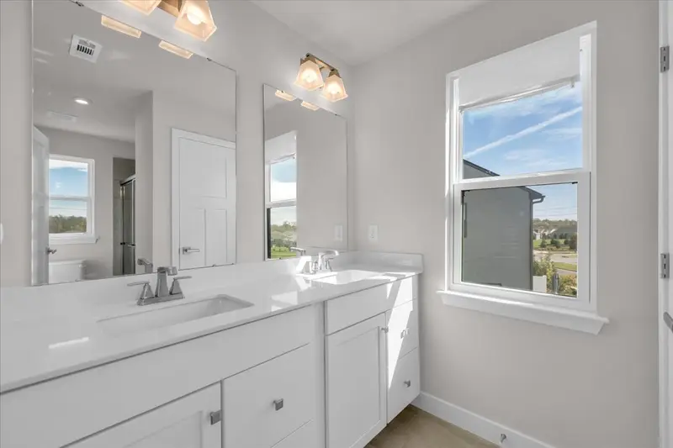
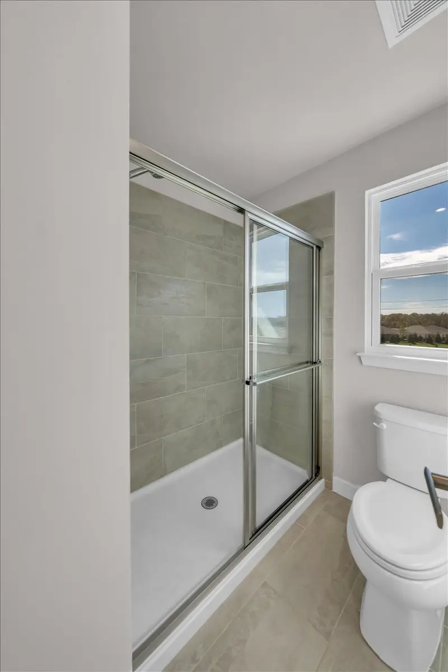
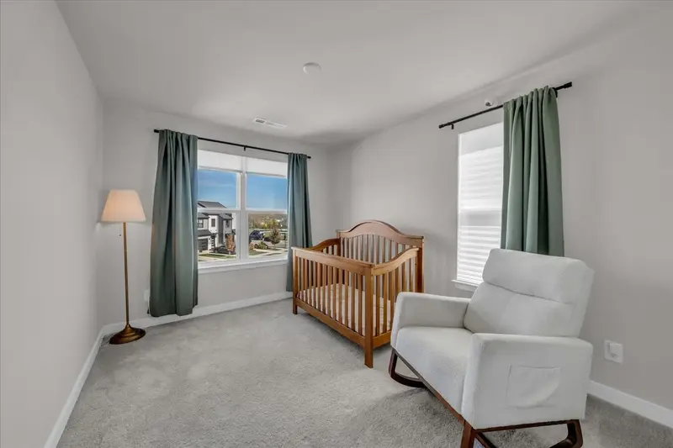



42 photos on this listing. Tap any photo to see it large.
3
2.5
1,576 sq ft
0.08 ac
2024
1 spaces
- Property type
- Townhouse
- County
- Sumner County, TN
- Subdivision
- Nexus Sub Ph1 North Sec 3A
- Full baths
- 2
- Half baths
- 1
- Levels
- Two
- Main-level bedrooms
- 0
- New construction
- No
- Days on market
- 14
- On market since
- 2026-10-30
From the listing brokerage
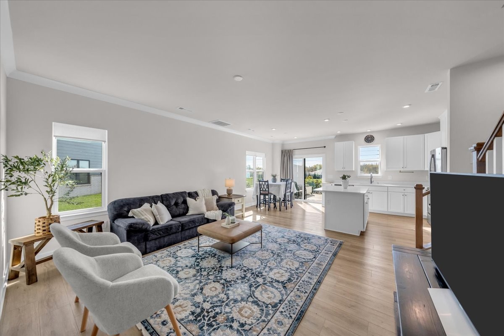
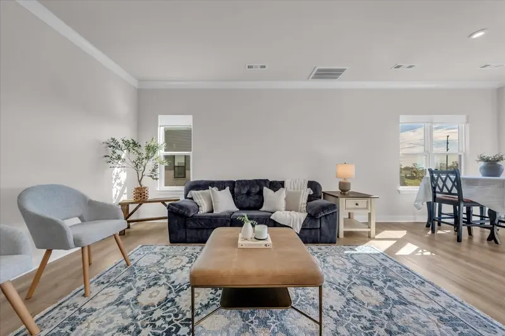
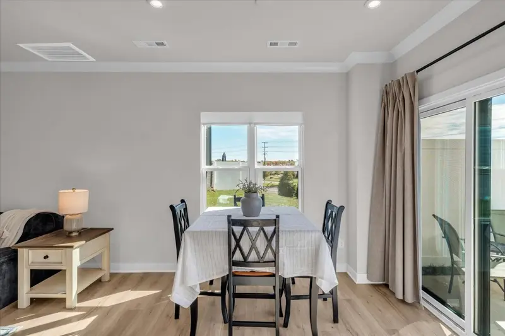
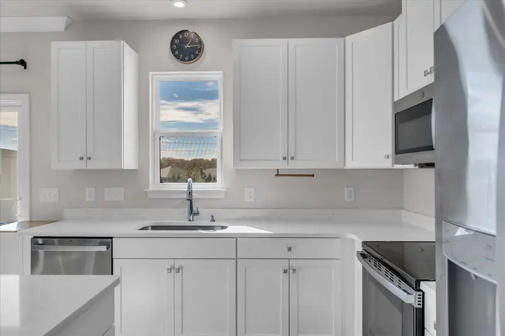
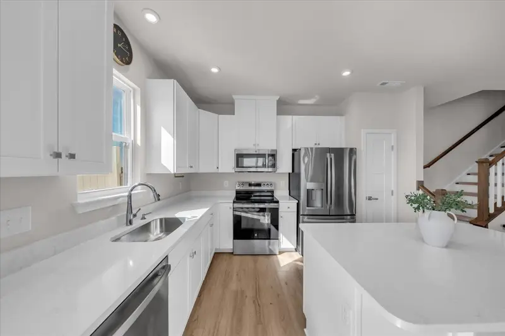
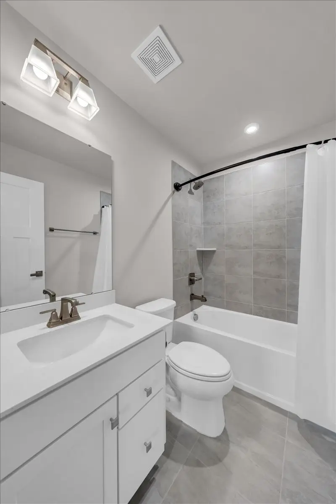
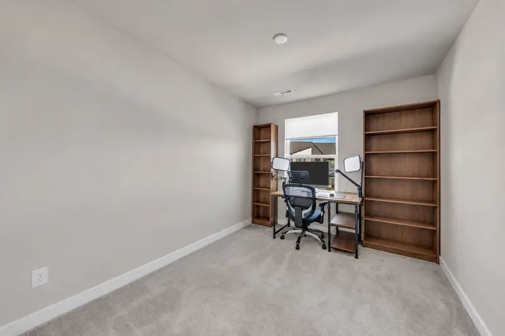
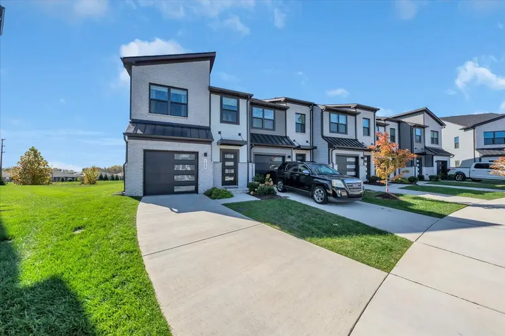
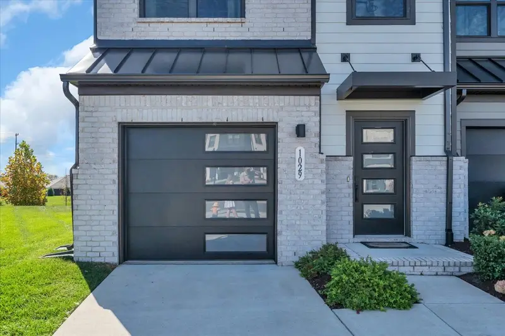
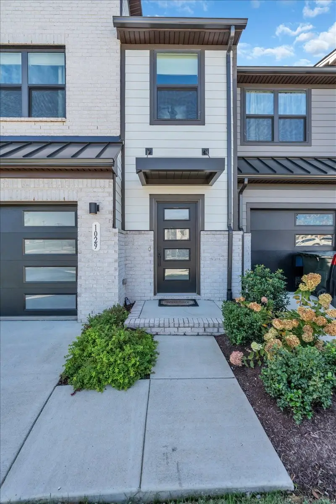
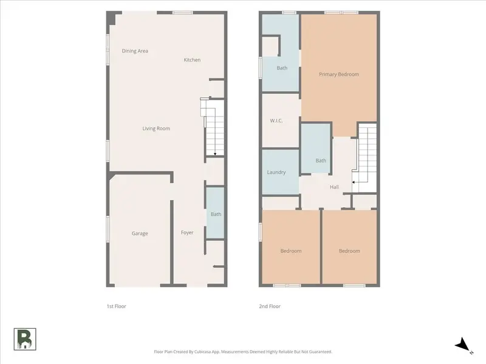
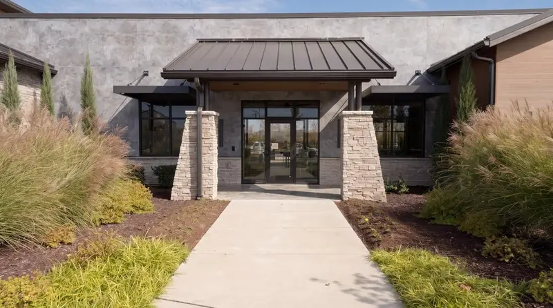
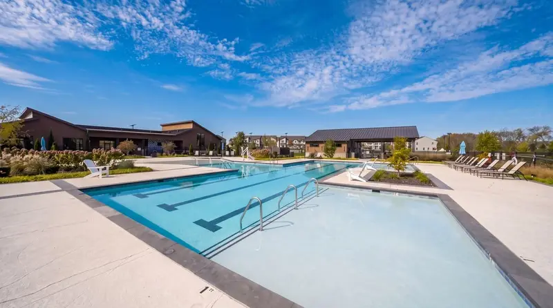
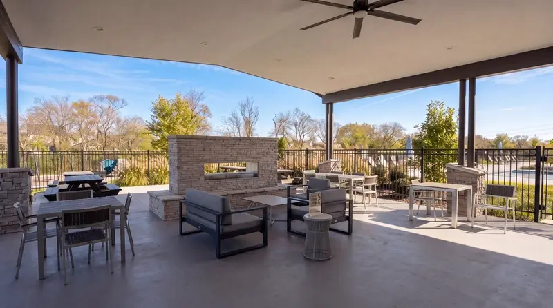
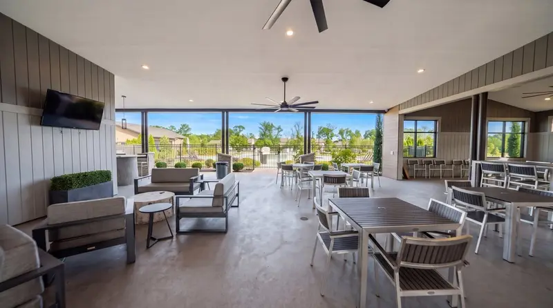
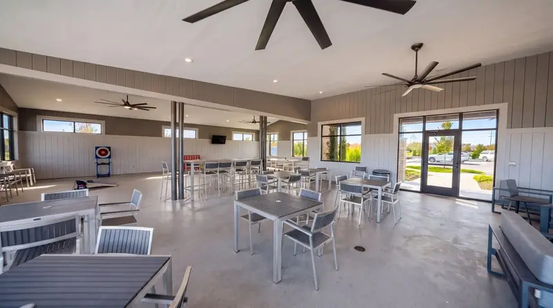
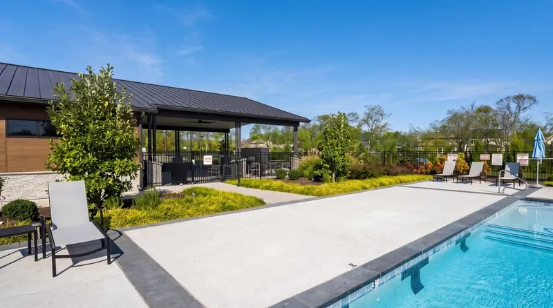
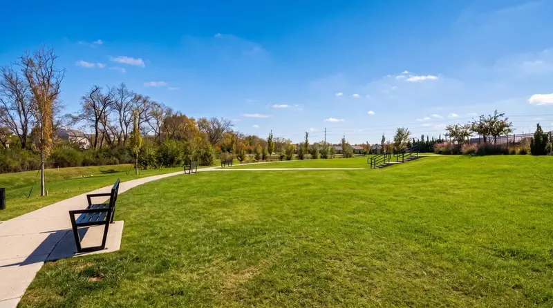
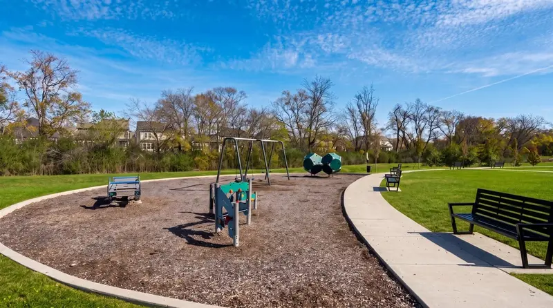
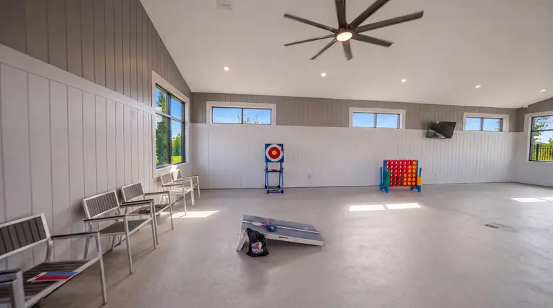
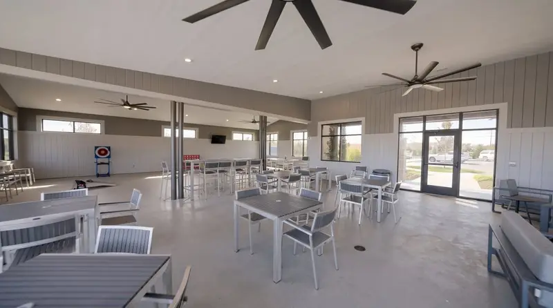
Priced under $300,000, this 3-bedroom, 2.5-bath end-unit townhome built by Ryan Homes in Gallatin offers comfortable living, a versatile floor plan, and the convenience of low-maintenance ownership! The layout provides welcoming spaces for everyday routines and entertaining, while three bedrooms offer flexibility for guests, a home office, or hobbies. Two full bathrooms and a convenient half bath add functionality, making it easier to accommodate both daily routines and visiting guests. The end-unit setting adds to the appeal. Whether you're enjoying a quiet evening at home, setting up a dedicated workspace, or inviting friends over, this townhome offers room to make the space your own. One of the biggest benefits is the HOA, which includes exterior insurance, internet service, and trash pickup, helping simplify monthly expenses and reduce the number of services you need to arrange separately. Residents also enjoy a state-of-the-art amenity center, offering a great place to host birthday celebrations, holiday parties, game nights, and other get-togethers without having to entertain entirely at home. Spend sunny afternoons at the resort-style swimming pool, gather in the outdoor entertaining areas, or take advantage of the playground and scenic walking trails. Convenient access to Vietnam Veterans Parkway puts shopping, dining, grocery stores, and other everyday essentials within easy reach. Downtown Nashville is approximately 30–35 minutes away, depending on traffic, making it easy to enjoy the city's restaurants, entertainment, and attractions. With its three-bedroom layout, valuable HOA inclusions, and access to neighborhood amenities, this Gallatin townhome is an attractive option for buyers looking to simplify upkeep without giving up space or convenience. Discover the benefits of a home designed for everyday comfort, with added conveniences that make ownership easier, all at a price below $300,000!
Description supplied by Platinum Realty Partners, LLC through the MLS and shown unedited.
Interior
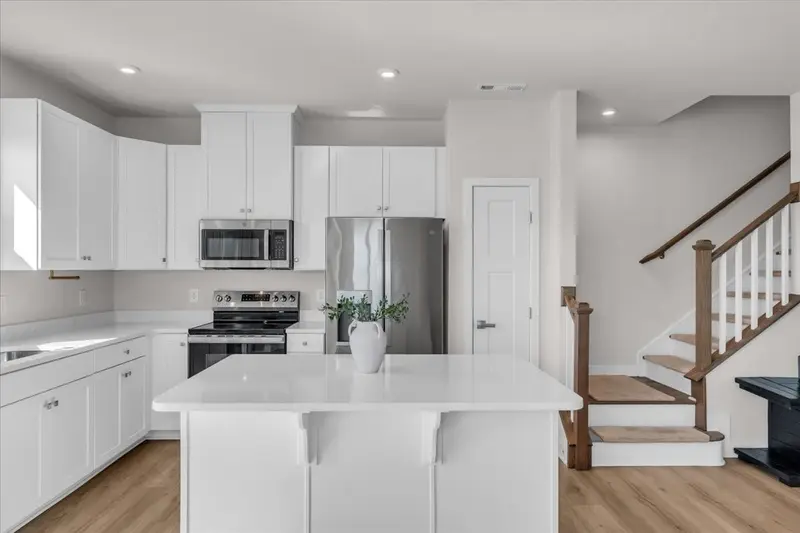
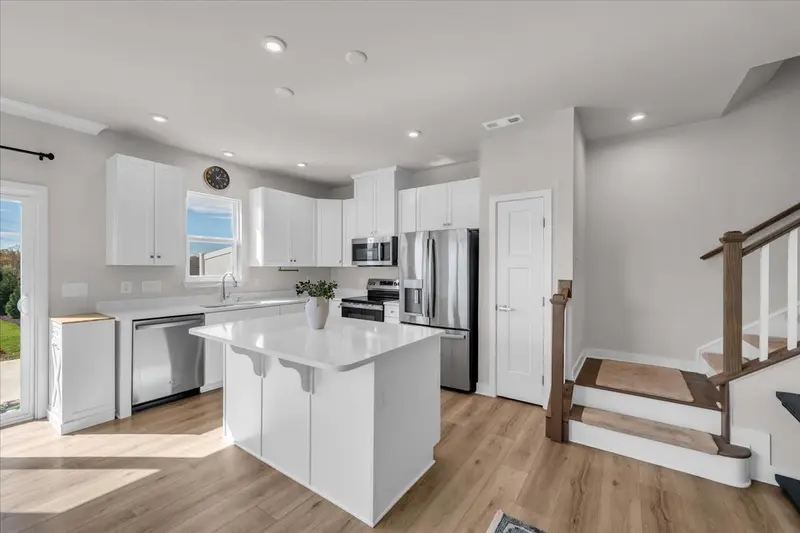
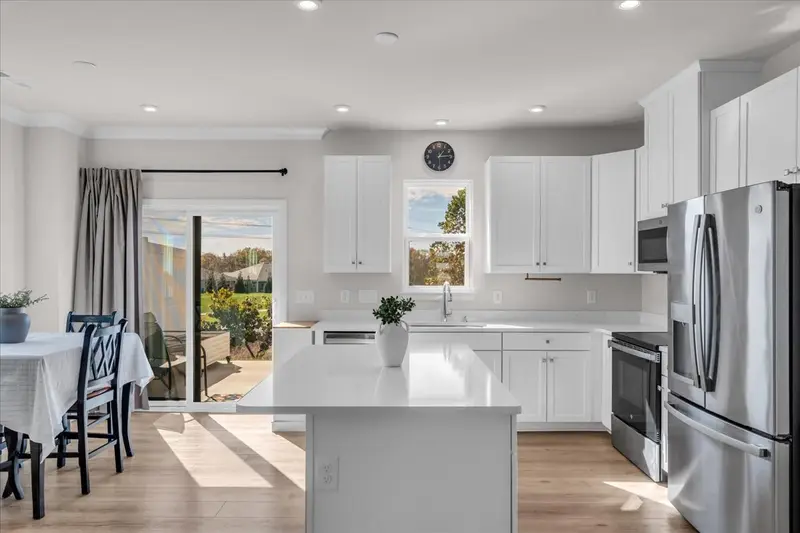
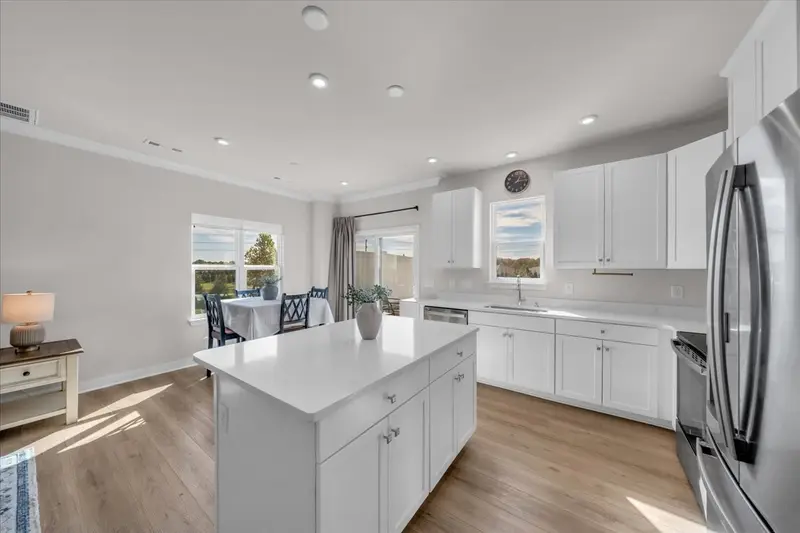
- Kitchen Island
Parking
- Attached
Basement
- None
Request a showing
1029 Riverbrook Dr (MLS# 3626669)
We are not the listing brokerage on this home. We represent you.
Like this one? We can find more like it.
Leave your name and a way to reach you. An agent on our team will reply personally with similar homes and what we would ask about each one. No automated alerts.
Want a straight read on this one?
We will start with a Zoom walkthrough — screen shared, the full listing detail open, recent comparable sales beside it, and an honest list of what we would want inspected before you write. If it still looks right after that, we tour it in person. Buyer representation is often little or no cost to you; how it is paid is settled per offer, in writing, and we put exactly where you stand in writing before you commit to anything.
We are not the listing brokerage on this home. We represent you.
Listing information last refreshed November 5, 2026 at 8:35 PM CST.
Listings courtesy of Realtracs as distributed by MLS GRID
IDX information is provided exclusively for consumers’ personal noncommercial use, may not be used for any purpose other than to identify prospective properties consumers may be interested in purchasing, and is deemed reliable but is not guaranteed by MLS GRID. Use of the MLS GRID Data may be subject to an end user license agreement prescribed by the Member Participant’s applicable MLS if any and as amended from time to time.
Based on information submitted to the MLS GRID as of November 5, 2026 at 8:35 PM CST. All data is obtained from various sources and may not have been verified by broker or MLS GRID. Supplied Open House Information is subject to change without notice. All information should be independently reviewed and verified for accuracy. Properties may or may not be listed by the office/agent presenting the information.
Some IDX listings have been excluded from this website.
Any use or search of the data on this website, other than by a consumer looking to purchase real estate, is prohibited.
Listing data on this page comes from the MLS. Neighborhood commentary, guides and market notes elsewhere on this site are our own and are sourced separately.
DMCA notice
The Digital Millennium Copyright Act of 1998, 17 U.S.C. § 512 (the “DMCA”) provides recourse for copyright owners who believe that material appearing on the Internet infringes their rights under U.S. copyright law. If you believe in good faith that any content or material made available in connection with our website or services infringes your copyright, you (or your agent) may send us a notice requesting that the content or material be removed, or access to it blocked. Notices must be sent in writing by email to: will@willjohnsonteam.com.
The DMCA requires that your notice of alleged copyright infringement include the following information: (1) description of the copyrighted work that is the subject of claimed infringement; (2) description of the alleged infringing content and information sufficient to permit us to locate the content; (3) contact information for you, including your address, telephone number and email address; (4) a statement by you that you have a good faith belief that the content in the manner complained of is not authorized by the copyright owner, or its agent, or by the operation of any law; (5) a statement by you, signed under penalty of perjury, that the information in the notification is accurate and that you have the authority to enforce the copyrights that are claimed to be infringed; and (6) a physical or electronic signature of the copyright owner or a person authorized to act on the copyright owner’s behalf. Failure to include all of the above information may result in the delay of the processing of your complaint.