
1198 Rogues Fork Rd
Bethpage, TN, 37022 · N/A
$600,000
Active · MLS# 3529881 · Listed by Keller Williams Realty Mt. Juliet · (615) 758-8886
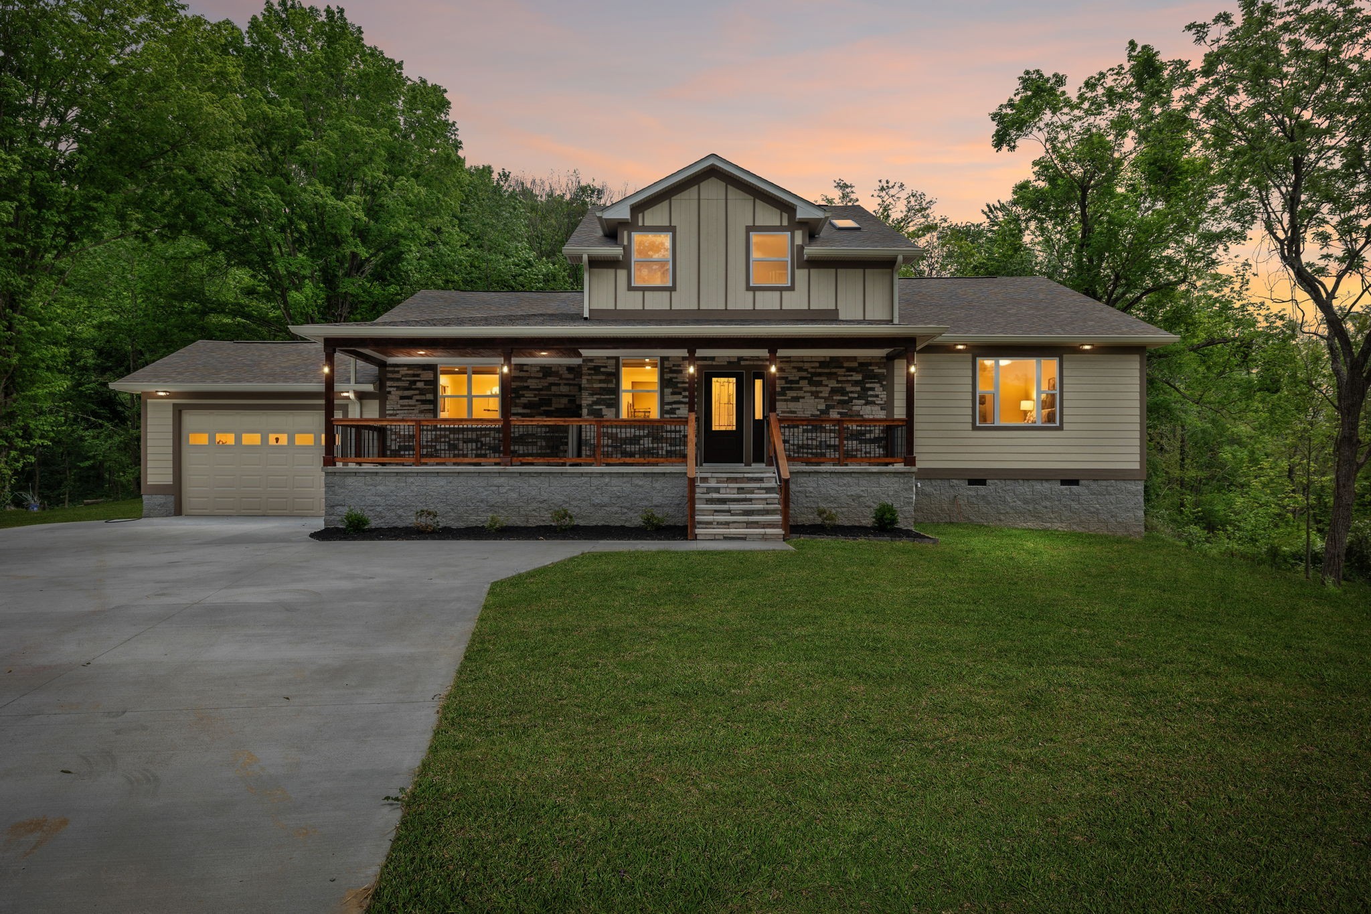
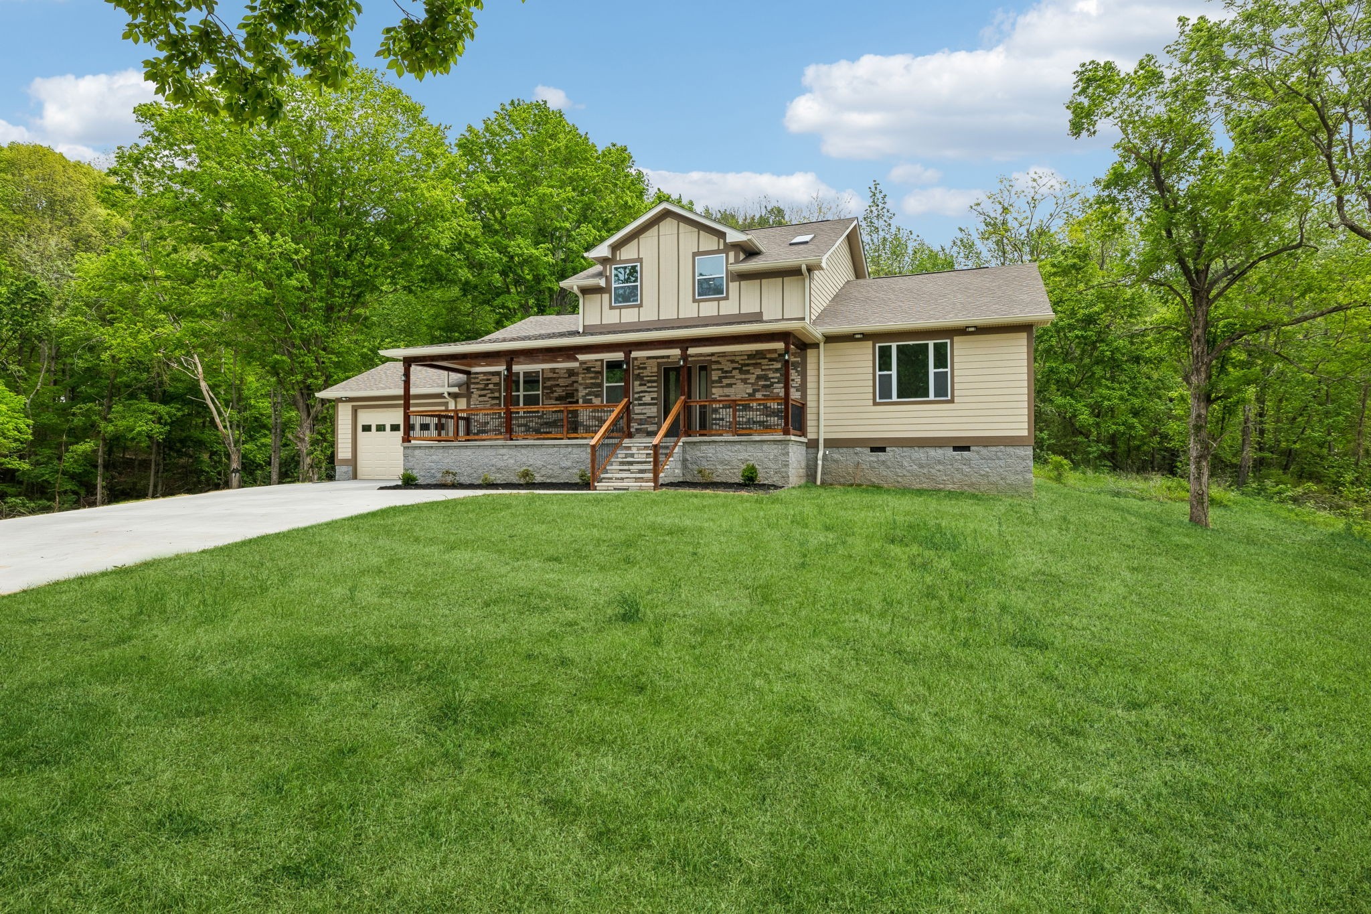
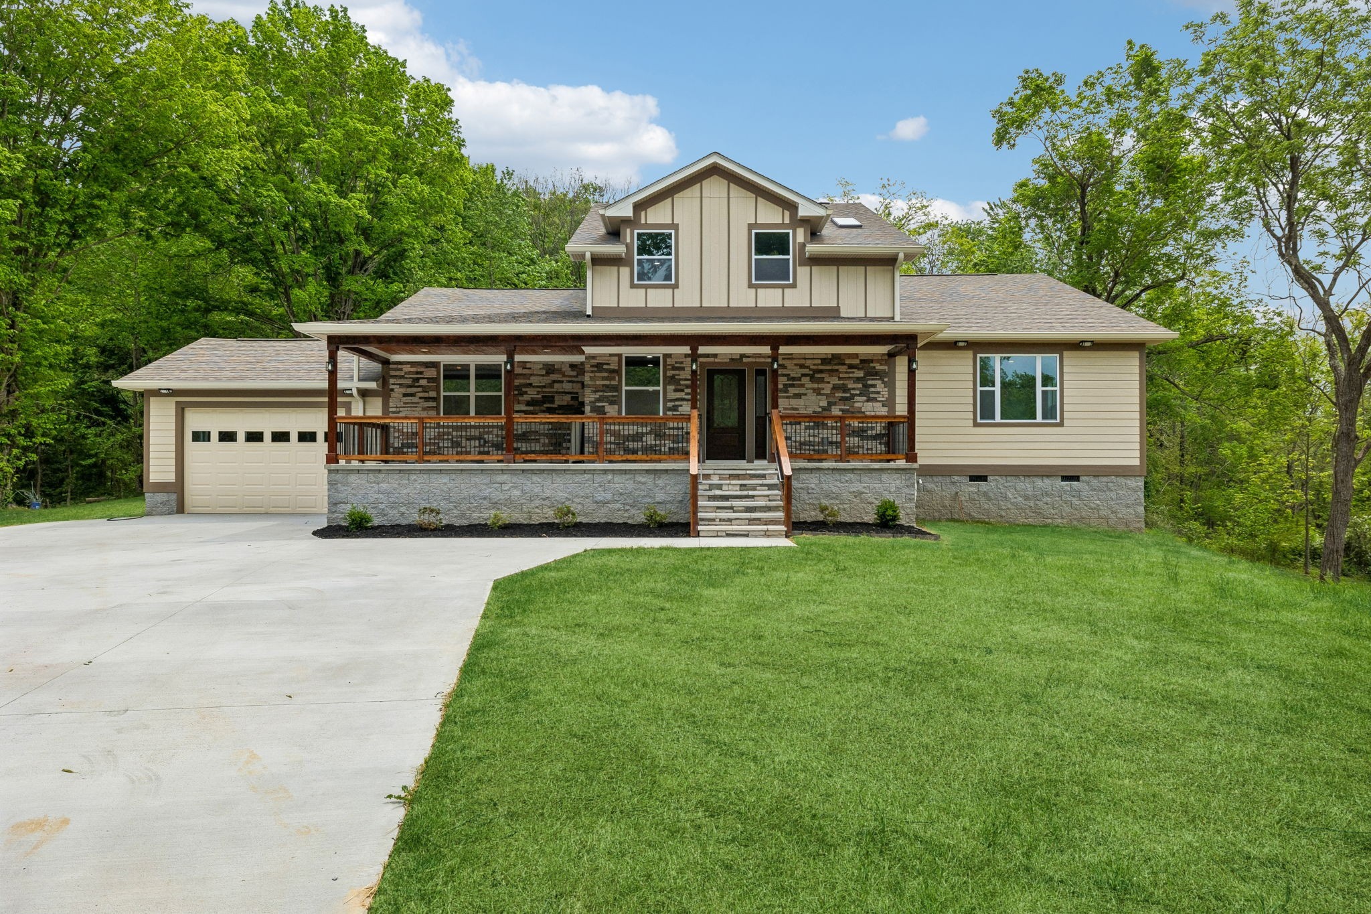
6 photos on this listing (42 reported by the MLS). Ask us to screen-share the full set on a call.
3
3
3,083 sq ft
2.41 ac
2026
2 spaces
- Property type
- Single Family Residence
- County
- Sumner County, TN
- Subdivision
- N/A
- Full baths
- 3
- Half baths
- 0
- Levels
- One
- Main-level bedrooms
- 2
- New construction
- Yes
- Days on market
- 19
- On market since
- 2026-08-31
From the listing brokerage
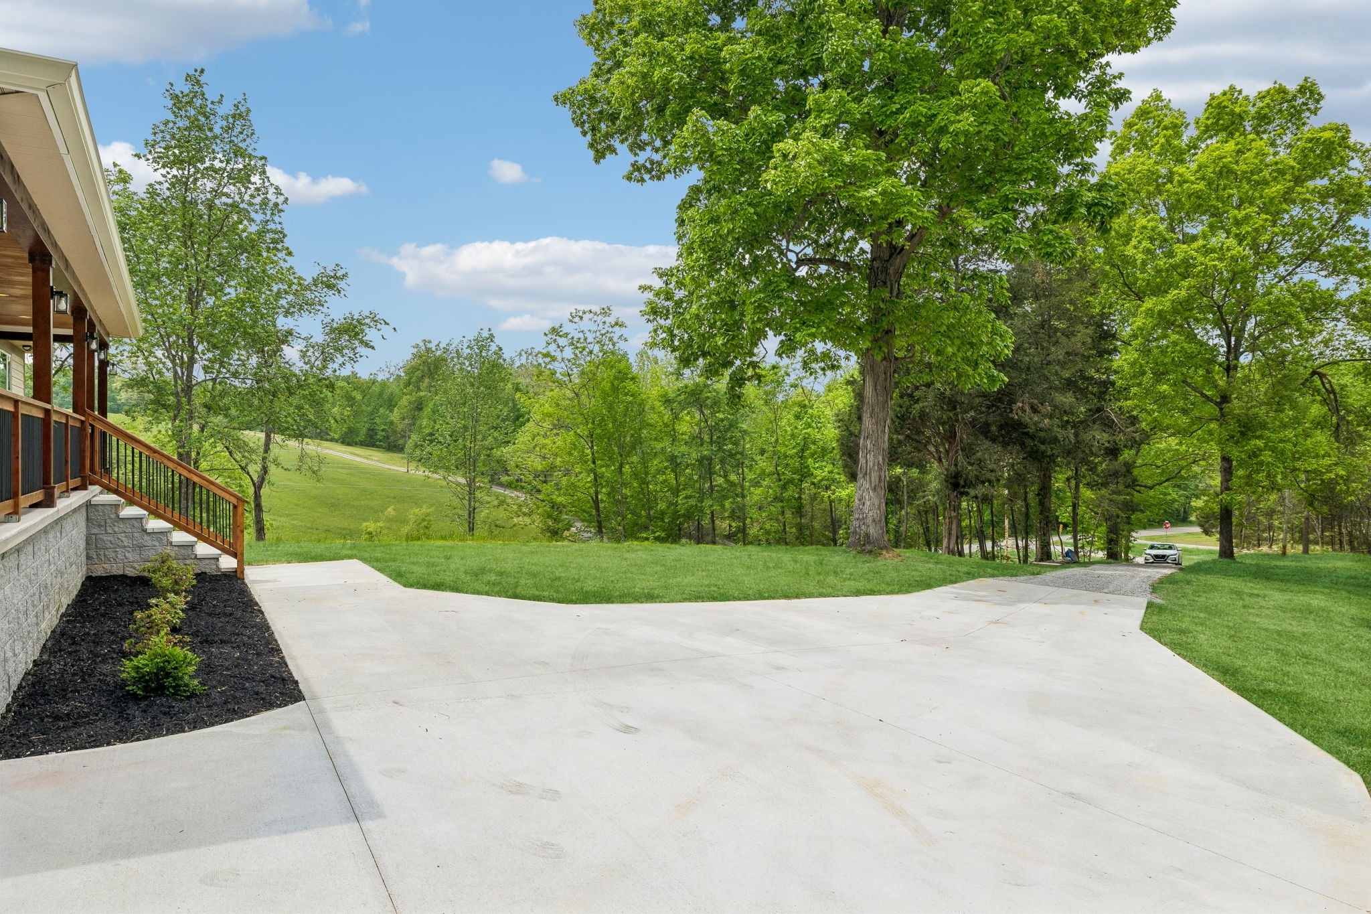
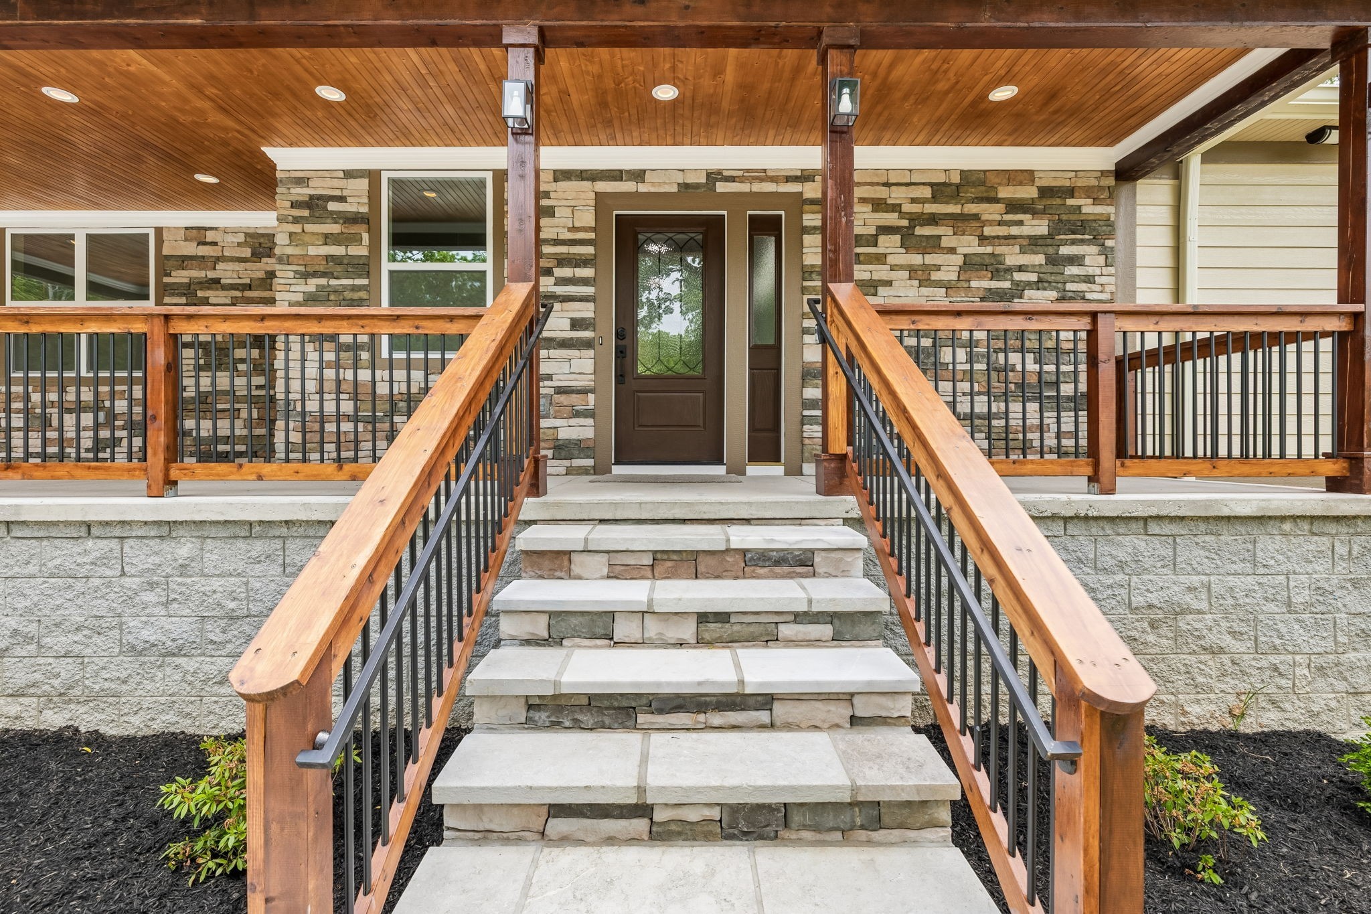
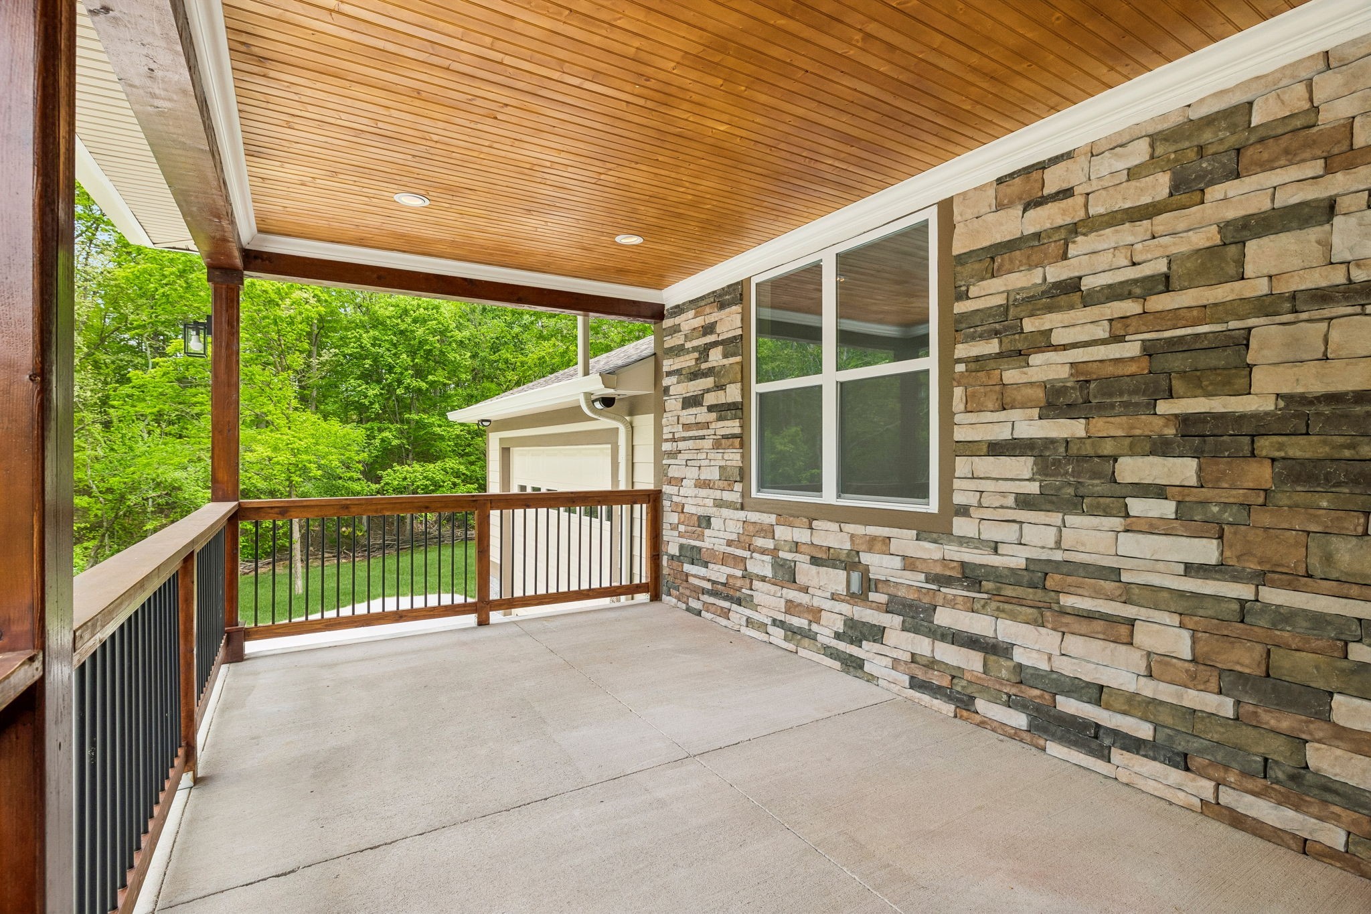
Receive a special rate incentive or closing cost credit with seller’s suggested lender! Located just outside of Gallatin with easy access to Westmoreland and nearby shopping and dining, this beautiful new construction home offers modern living in a peaceful, private setting. Situated on over 2 acres on a corner lot, you’ll enjoy space and scenic views. This thoughtfully designed home features modern finishes and custom built-ins throughout, along with an open floor plan perfect for everyday living and entertaining. The main level includes a large living room, dining area, and a spacious kitchen complete with ample white cabinetry, granite countertops, a tiled backsplash, stainless steel appliances, and a large island. Tucked beneath the stairs is a small, versatile nook—perfect for a cozy dog space or pet retreat. A dedicated office space on the main floor adds flexibility for working from home. The primary suite offers a relaxing retreat with an ensuite bathroom featuring double vanities, a large tiled walk-in shower, and a spacious walk-in closet. An additional bedroom and full bathroom are also located on the main level. Upstairs, you’ll find a third bedroom, another full bathroom, and a versatile flex room that can easily serve as a fourth bedroom, bonus room, or media space. Enjoy outdoor living with a covered front porch and back deck—perfect for taking in the peaceful surroundings and beautiful views. A two-car garage adds convenience and storage. Move-in ready and designed with comfort and style in mind, this home is the perfect blend of modern features and quiet country living!
Description supplied by Keller Williams Realty Mt. Juliet through the MLS and shown unedited.
Interior
- Built-in Features
- Ceiling Fan(s)
- Open Floorplan
- Pantry
- Walk-In Closet(s)
Lot
- Corner Lot
- Private
- Wooded
Parking
- Garage Door Opener
- Garage Faces Front
Basement
- Crawl Space
- None
Want a straight read on this one?
We will start with a Zoom walkthrough — screen shared, the full listing detail open, recent comparable sales beside it, and an honest list of what we would want inspected before you write. If it still looks right after that, we tour it in person. Buyer representation is often little or no cost to you, and we put exactly where you stand in writing before you commit to anything.
We are not the listing brokerage on this home. We represent you.
Listing information last refreshed September 23, 2026 at 11:58 AM CDT.
Listings courtesy of Realtracs as distributed by MLS GRID
IDX information is provided exclusively for consumers’ personal noncommercial use, may not be used for any purpose other than to identify prospective properties consumers may be interested in purchasing, and is deemed reliable but is not guaranteed by MLS GRID. Use of the MLS GRID Data may be subject to an end user license agreement prescribed by the Member Participant’s applicable MLS if any and as amended from time to time.
Based on information submitted to the MLS GRID as of September 23, 2026 at 11:58 AM CDT. All data is obtained from various sources and may not have been verified by broker or MLS GRID. Supplied Open House Information is subject to change without notice. All information should be independently reviewed and verified for accuracy. Properties may or may not be listed by the office/agent presenting the information.
Some IDX listings have been excluded from this website.
Any use or search of the data on this website, other than by a consumer looking to purchase real estate, is prohibited.
Listing data on this page comes from the MLS. Neighborhood commentary, guides and market notes elsewhere on this site are our own and are sourced separately.
DMCA notice
The Digital Millennium Copyright Act of 1998, 17 U.S.C. § 512 (the “DMCA”) provides recourse for copyright owners who believe that material appearing on the Internet infringes their rights under U.S. copyright law. If you believe in good faith that any content or material made available in connection with our website or services infringes your copyright, you (or your agent) may send us a notice requesting that the content or material be removed, or access to it blocked. Notices must be sent in writing by email to: will@willjohnsonteam.com.
The DMCA requires that your notice of alleged copyright infringement include the following information: (1) description of the copyrighted work that is the subject of claimed infringement; (2) description of the alleged infringing content and information sufficient to permit us to locate the content; (3) contact information for you, including your address, telephone number and email address; (4) a statement by you that you have a good faith belief that the content in the manner complained of is not authorized by the copyright owner, or its agent, or by the operation of any law; (5) a statement by you, signed under penalty of perjury, that the information in the notification is accurate and that you have the authority to enforce the copyrights that are claimed to be infringed; and (6) a physical or electronic signature of the copyright owner or a person authorized to act on the copyright owner’s behalf. Failure to include all of the above information may result in the delay of the processing of your complaint.