
135 Stella Dr
Nashville, TN, 37209 · Sage Run Townhomes
$574,880
Active · MLS# 3626139 · Listed by The Ashton Real Estate Group of RE/MAX Advantage · (615) 301-1631
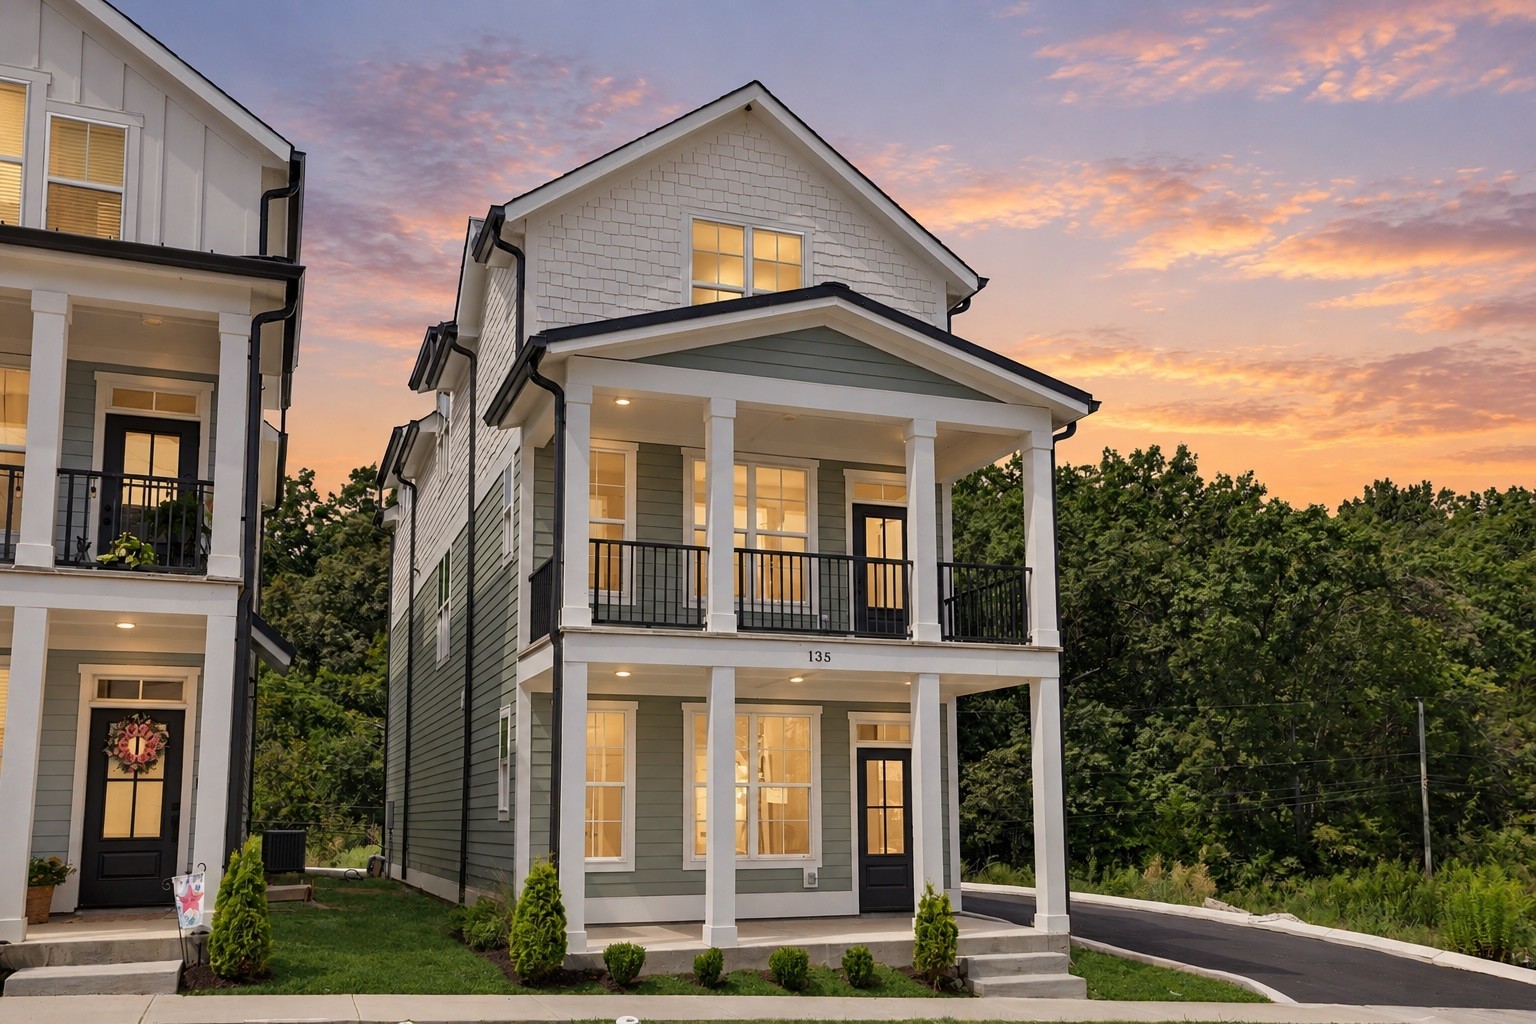
1 of 46 photos here so far. More are on the way.
4
3.5
2,434 sq ft
0.02 ac
2025
2 spaces
- Property type
- Horizontal Property Regime - Detached
- County
- Davidson County, TN
- Subdivision
- Sage Run Townhomes
- Full baths
- 3
- Half baths
- 1
- Levels
- Three Or More
- Main-level bedrooms
- 1
- New construction
- No
- Days on market
- 21
- On market since
- 2026-10-23
From the listing brokerage
**LIMITED TIME ONLY! SELLER IS OFFERING A 2/1 INTEREST RATE BUYDOWN PLUS AN ADDITIONAL 1% TOWARD BUYER'S CLOSING COSTS! OFFER VALID THROUGH NOVEMBER 30TH!** Welcome home to Sage Run, a beautiful community tucked away in the rolling hills of West Nashville and backing up to the Cumberland River! Situated on a desirable corner lot, this stunning home offers the LARGEST floor plan in the community, featuring 4 spacious bedrooms, 3.5 bathrooms, a dedicated home office with elegant French doors, and an impressive 2,246 square feet of living space! Step inside to discover a bright, open-concept layout filled with stylish, modern finishes, including quartz countertops, stainless steel appliances, durable LVP flooring, recessed lighting, a farmhouse sink, and beautifully tiled bathrooms. Designed with both comfort and functionality in mind, this home offers plenty of room to spread out, entertain, work from home, and enjoy everyday living! The oversized tandem 2-car garage provides exceptional storage space, a rare and valuable bonus! Enjoy the best of both worlds with a peaceful setting surrounded by the natural beauty of West Nashville, while being just minutes from Costco, Target, shopping, dining, and everyday conveniences. Plus, with easy access to Downtown Nashville, you're never far from everything the city has to offer! With the largest floor plan in Sage Run, a prime corner lot, beautiful modern finishes, and an unbeatable location, this home truly has it all!* As an added bonus, you can get **up to 1% lender credit on the loan amount when buyer uses Seller's Preferred Lender.**
Description supplied by The Ashton Real Estate Group of RE/MAX Advantage through the MLS and shown unedited.
Interior
- Ceiling Fan(s)
- Extra Closets
- Open Floorplan
- Pantry
- Walk-In Closet(s)
- Kitchen Island
Exterior
- Balcony
Lot
- Corner Lot
Parking
- Garage Faces Rear
- Concrete
- Driveway
Basement
- None
Request a showing
135 Stella Dr (MLS# 3626139)
We are not the listing brokerage on this home. We represent you.
Like this one? We can find more like it.
Leave your name and a way to reach you. An agent on our team will reply personally with similar homes and what we would ask about each one. No automated alerts.
Want a straight read on this one?
We will start with a Zoom walkthrough — screen shared, the full listing detail open, recent comparable sales beside it, and an honest list of what we would want inspected before you write. If it still looks right after that, we tour it in person. Buyer representation is often little or no cost to you; how it is paid is settled per offer, in writing, and we put exactly where you stand in writing before you commit to anything.
We are not the listing brokerage on this home. We represent you.
Listing information last refreshed October 25, 2026 at 7:00 PM CDT.
Listings courtesy of Realtracs as distributed by MLS GRID
IDX information is provided exclusively for consumers’ personal noncommercial use, may not be used for any purpose other than to identify prospective properties consumers may be interested in purchasing, and is deemed reliable but is not guaranteed by MLS GRID. Use of the MLS GRID Data may be subject to an end user license agreement prescribed by the Member Participant’s applicable MLS if any and as amended from time to time.
Based on information submitted to the MLS GRID as of October 25, 2026 at 7:00 PM CDT. All data is obtained from various sources and may not have been verified by broker or MLS GRID. Supplied Open House Information is subject to change without notice. All information should be independently reviewed and verified for accuracy. Properties may or may not be listed by the office/agent presenting the information.
Some IDX listings have been excluded from this website.
Any use or search of the data on this website, other than by a consumer looking to purchase real estate, is prohibited.
Listing data on this page comes from the MLS. Neighborhood commentary, guides and market notes elsewhere on this site are our own and are sourced separately.
DMCA notice
The Digital Millennium Copyright Act of 1998, 17 U.S.C. § 512 (the “DMCA”) provides recourse for copyright owners who believe that material appearing on the Internet infringes their rights under U.S. copyright law. If you believe in good faith that any content or material made available in connection with our website or services infringes your copyright, you (or your agent) may send us a notice requesting that the content or material be removed, or access to it blocked. Notices must be sent in writing by email to: will@willjohnsonteam.com.
The DMCA requires that your notice of alleged copyright infringement include the following information: (1) description of the copyrighted work that is the subject of claimed infringement; (2) description of the alleged infringing content and information sufficient to permit us to locate the content; (3) contact information for you, including your address, telephone number and email address; (4) a statement by you that you have a good faith belief that the content in the manner complained of is not authorized by the copyright owner, or its agent, or by the operation of any law; (5) a statement by you, signed under penalty of perjury, that the information in the notification is accurate and that you have the authority to enforce the copyrights that are claimed to be infringed; and (6) a physical or electronic signature of the copyright owner or a person authorized to act on the copyright owner’s behalf. Failure to include all of the above information may result in the delay of the processing of your complaint.