

800 Horizon DR
Franklin, TN, 37064 · Westhaven
$1,390,777
Active · MLS# 3279266 · Listed by Beycome Brokerage Realty, LLC · (804) 656-5007
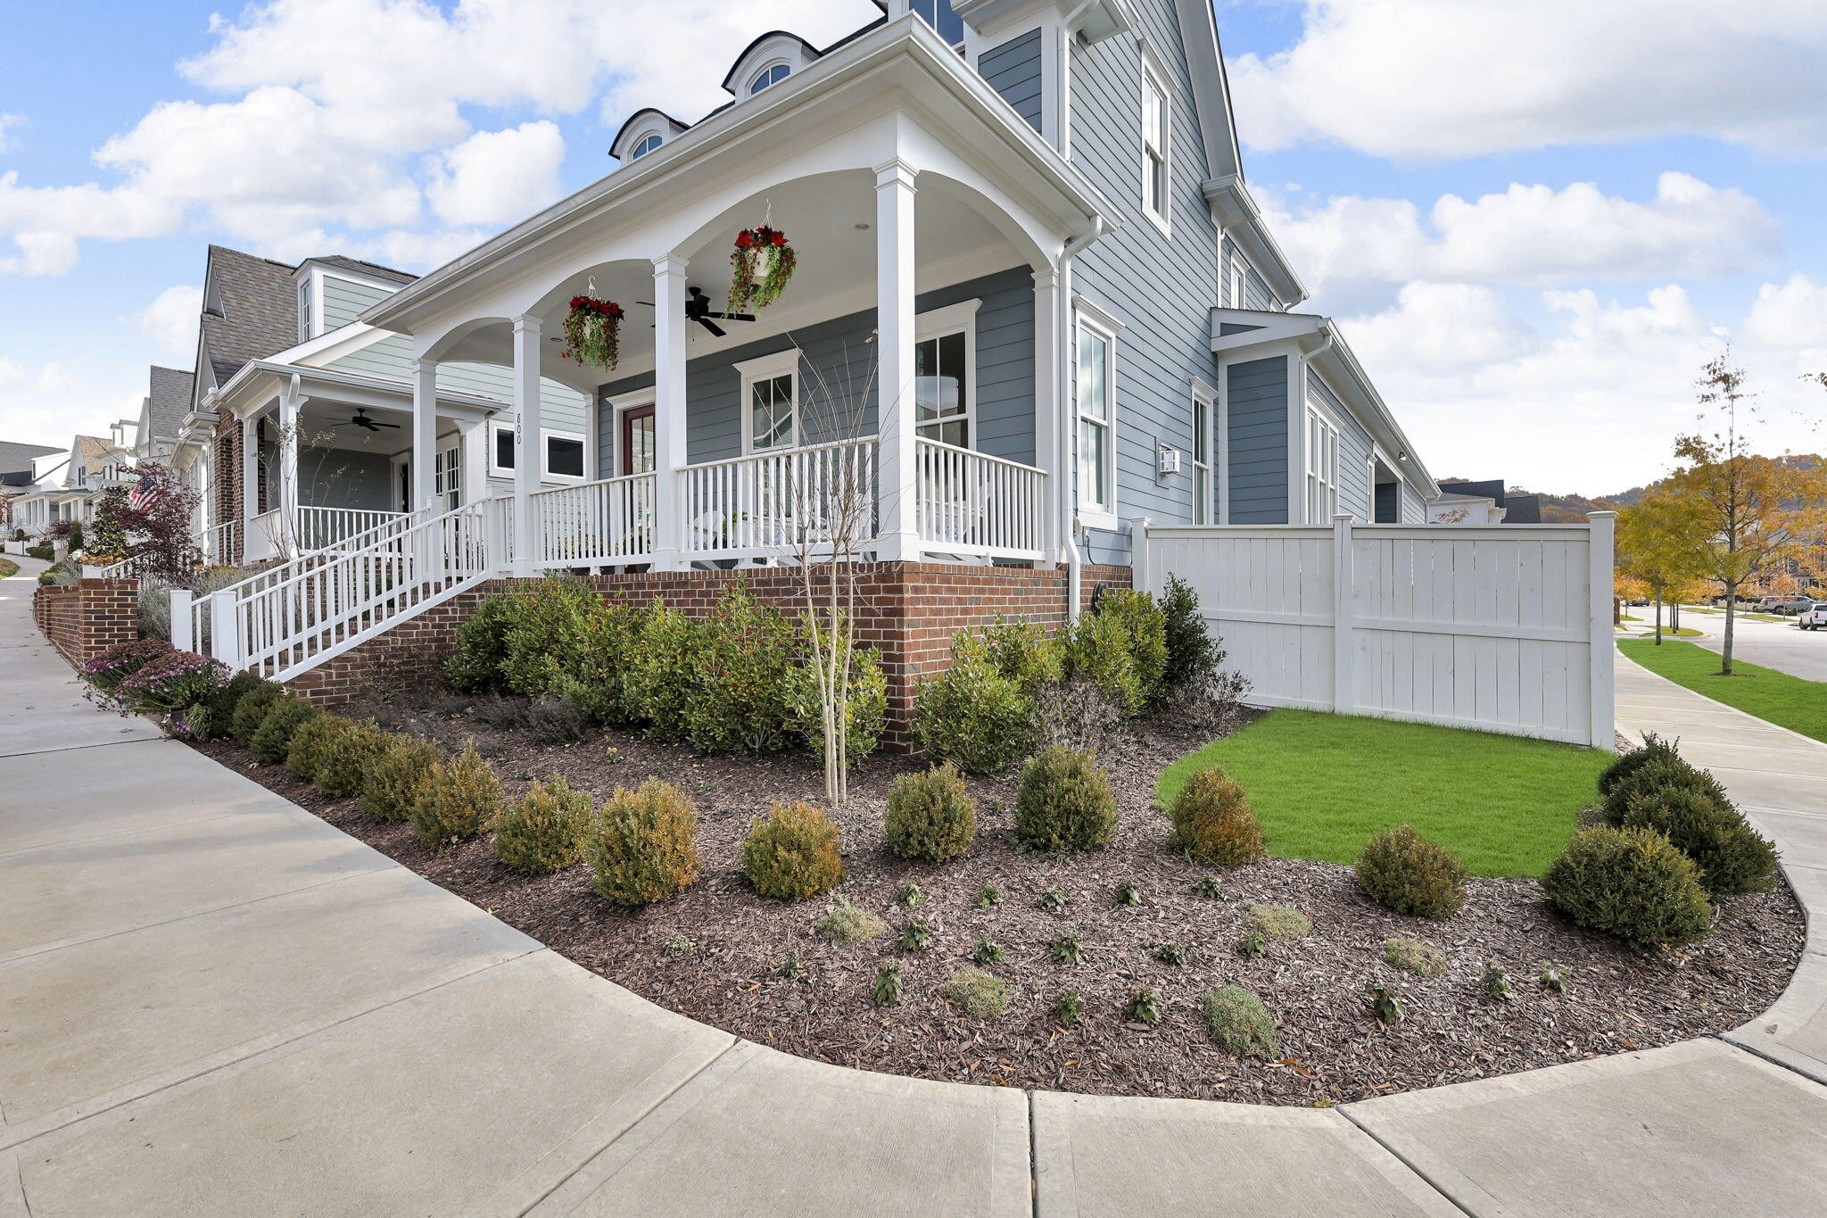
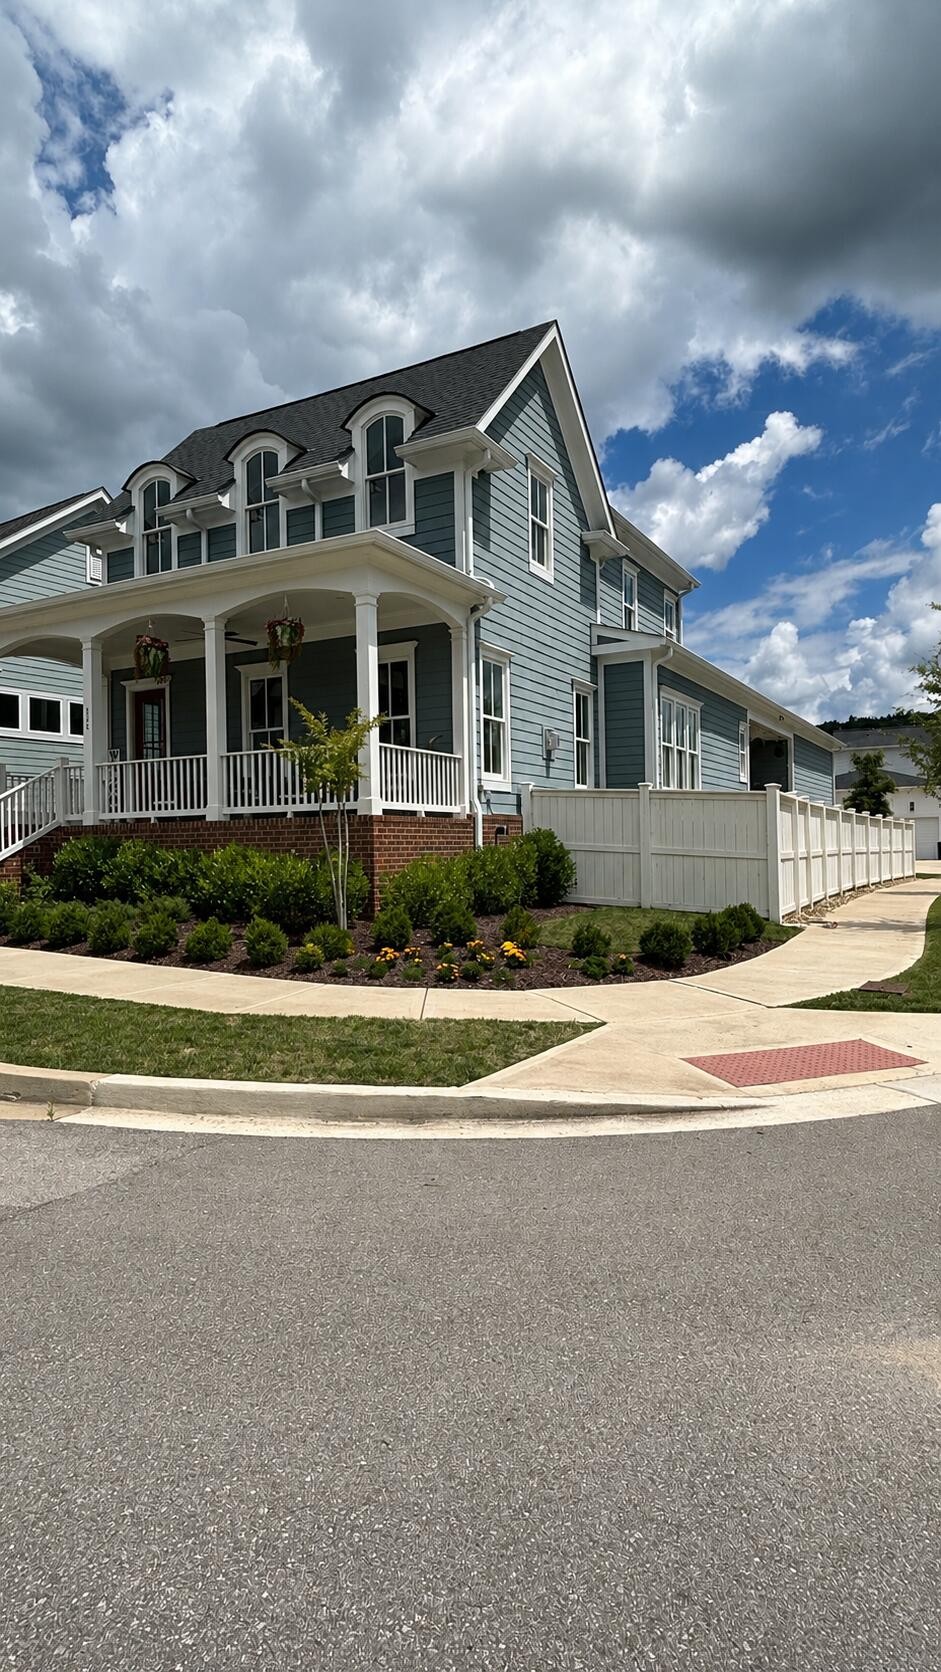
6 photos on this listing (68 reported by the MLS). Ask us to screen-share the full set on a call.
3
4
2,635 sq ft
0.16 ac
2022
3 spaces
- Property type
- Single Family Residence
- County
- Williamson County, TN
- Subdivision
- Westhaven
- Full baths
- 3
- Half baths
- 1
- Levels
- One
- Main-level bedrooms
- 1
- New construction
- No
- Days on market
- 64
- On market since
- 2026-07-14
From the listing brokerage
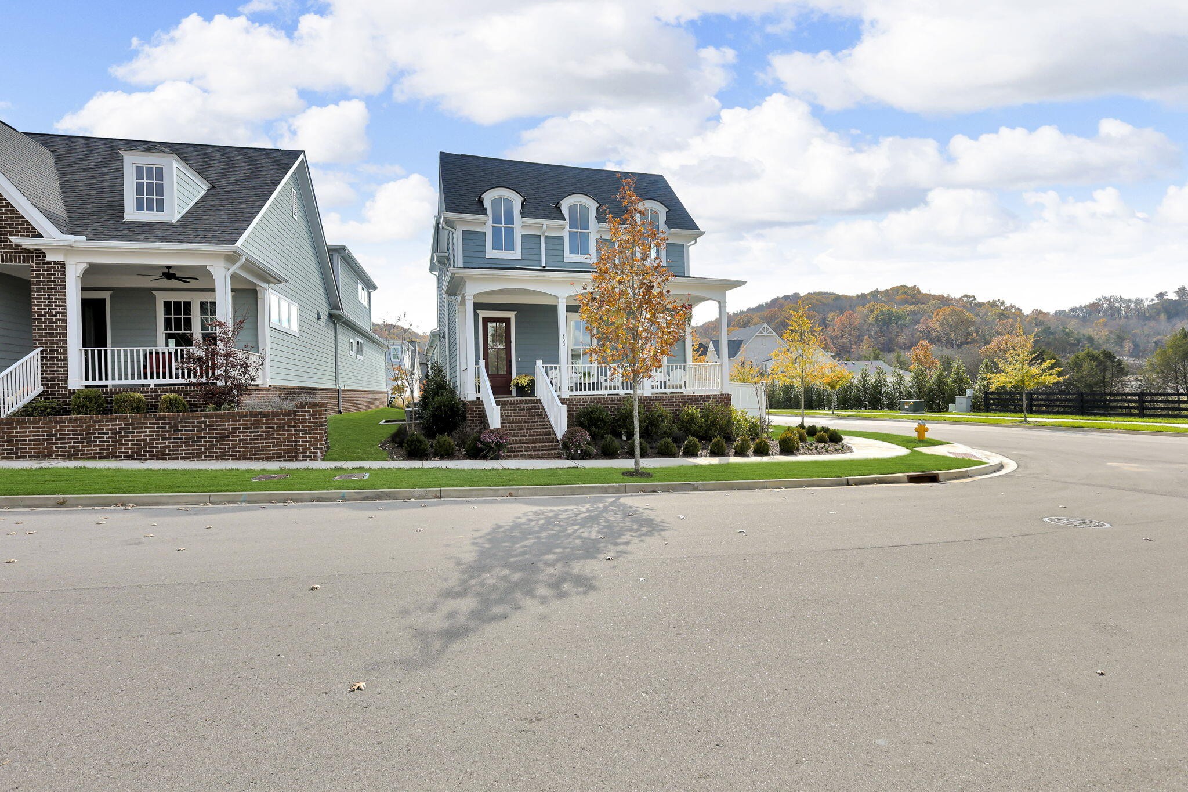
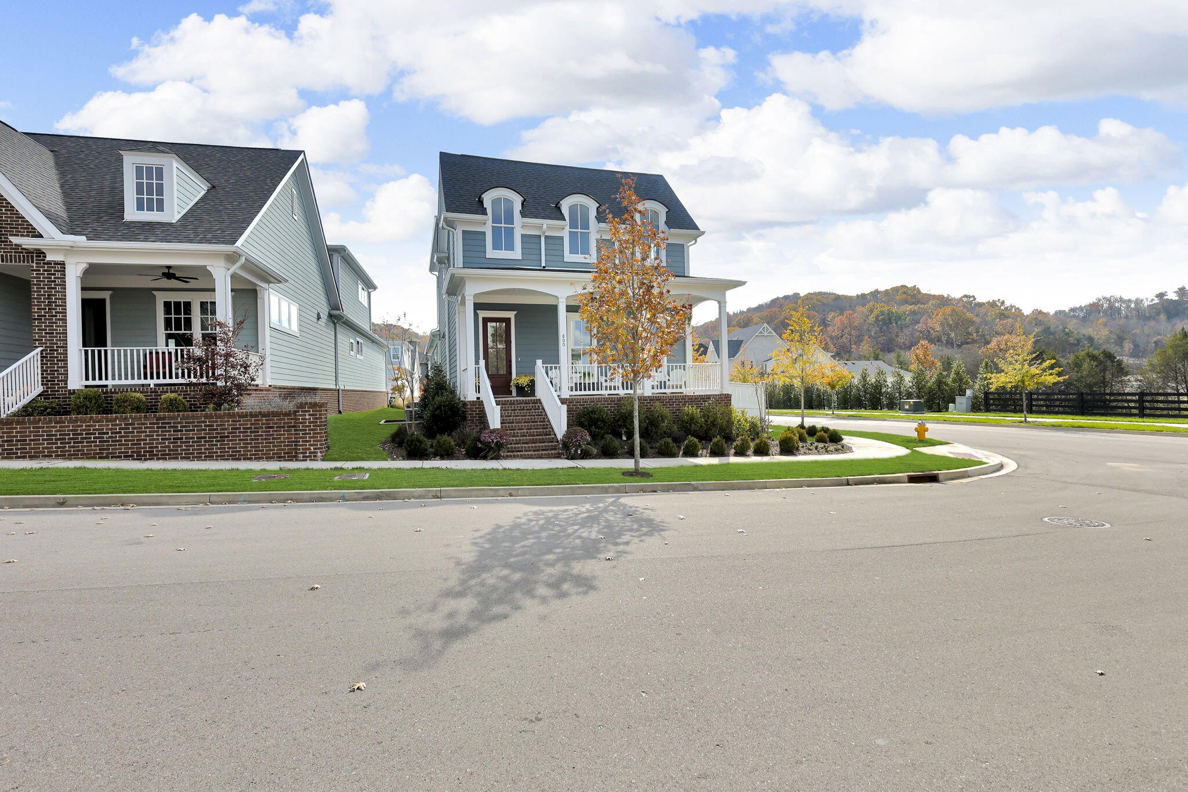
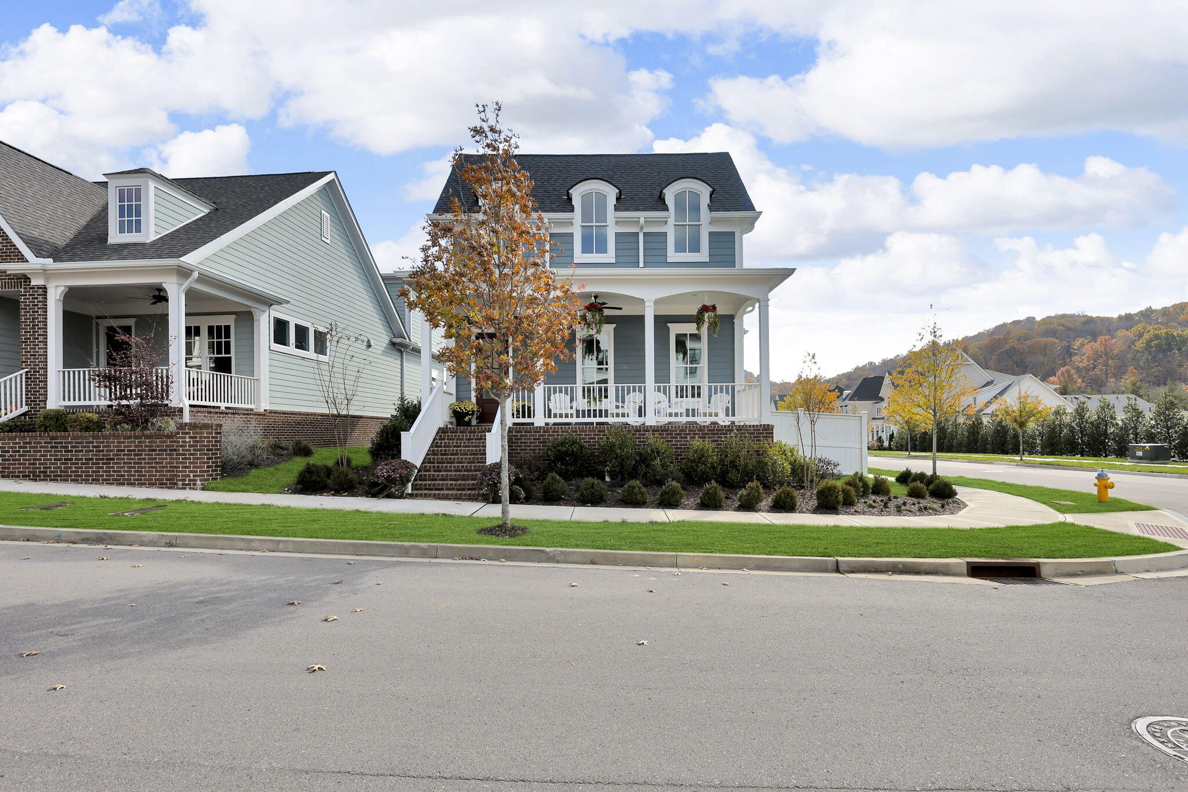
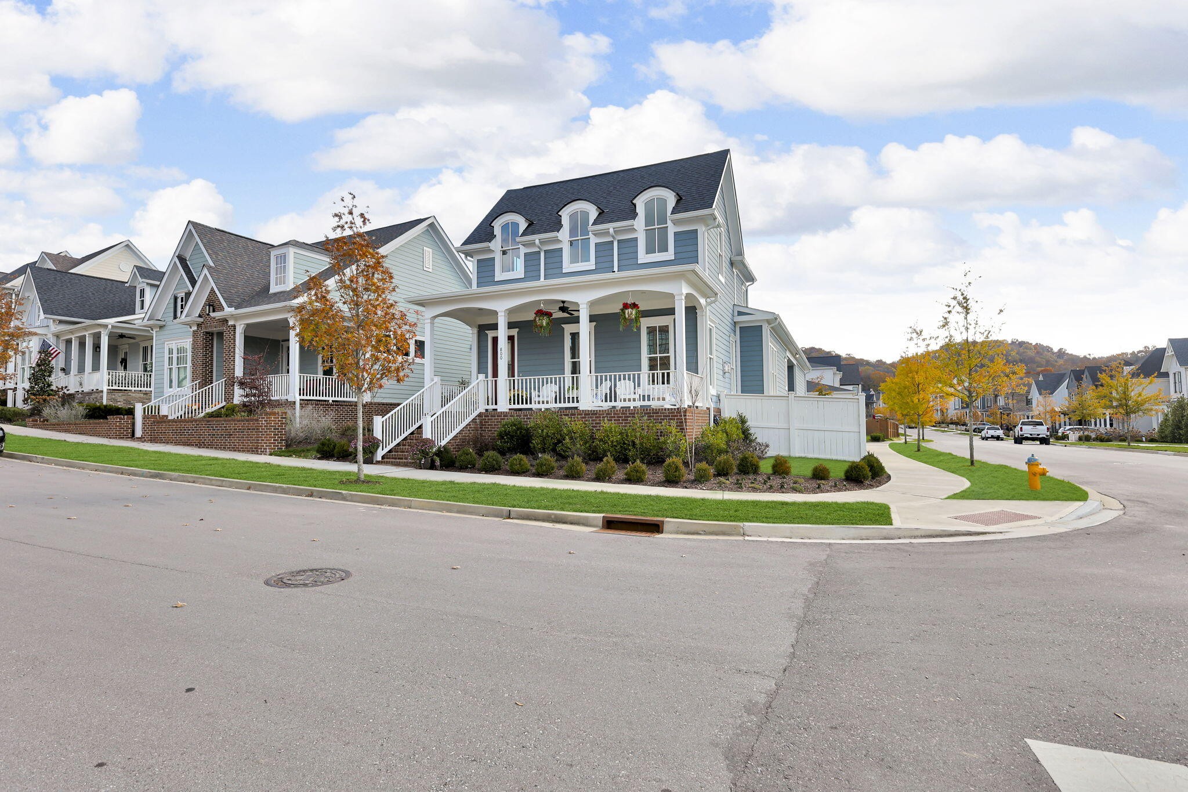
One-of-a-kind semi-custom home with private setting with protected views of the rolling Leiper's Fork hills, unforgettable Tennessee sunsets, and walkability to the very best of Westhaven. Just a five-minute stroll to the Westhaven Country Club, championship golf course, pools with café, tennis, gyms, and pickleball. Built in 2022 and enhanced with over $200,000 in custom upgrades completed after construction, this highly sought-after, rarely built Ashland floor plan has exceptional craftsmanship, exclusive double side yards for complete privacy. This house is very different as you don't need lights on all day due to so much light and also has peace due to owning both sides of the property. Ten-foot ceilings on both levels and a huge loft with dormers and flexible living space and panoramic hill views. The open chef's kitchen features Café Professional Series appliances, a French Door oven, dual waterfall countertops, and handmade Jeffrey Court glass tile. Every bathroom showcases one-of-a-kind natural stone, waterfall panels, and upgraded hardware. The first-floor primary suite is convenient with privacy and comfort, while the upstairs bedrooms have rarely ever been used, each with a private en-suite bath. A handcrafted brick fireplace, real sand-and-finish oak flooring, bidets, solid-core doors, and enhanced insulation reflect the home's exceptional quality. The insulated true three-car garage features 12-foot ceilings, rare 8-foot garage doors fits full-size pickups and SUVs, upgraded high-lift tracks, side-mount openers, and room for a lift system accommodating up to six vehicles. Polyaspartic floors, tankless water heater and whole-house UV water purification complete this exceptional home. Detailed upgrade list available.
Description supplied by Beycome Brokerage Realty, LLC through the MLS and shown unedited.
Interior
- Built-in Features
- Ceiling Fan(s)
- Entrance Foyer
- Extra Closets
- High Ceilings
- Open Floorplan
- Pantry
- Walk-In Closet(s)
Exterior
- Smart Lock(s)
Parking
- Garage Door Opener
- Attached
Basement
- Crawl Space
Want a straight read on this one?
We will start with a Zoom walkthrough — screen shared, the full listing detail open, recent comparable sales beside it, and an honest list of what we would want inspected before you write. If it still looks right after that, we tour it in person. Buyer representation is often little or no cost to you, and we put exactly where you stand in writing before you commit to anything.
We are not the listing brokerage on this home. We represent you.
Listing information last refreshed September 23, 2026 at 11:58 AM CDT.
Listings courtesy of Realtracs as distributed by MLS GRID
IDX information is provided exclusively for consumers’ personal noncommercial use, may not be used for any purpose other than to identify prospective properties consumers may be interested in purchasing, and is deemed reliable but is not guaranteed by MLS GRID. Use of the MLS GRID Data may be subject to an end user license agreement prescribed by the Member Participant’s applicable MLS if any and as amended from time to time.
Based on information submitted to the MLS GRID as of September 23, 2026 at 11:58 AM CDT. All data is obtained from various sources and may not have been verified by broker or MLS GRID. Supplied Open House Information is subject to change without notice. All information should be independently reviewed and verified for accuracy. Properties may or may not be listed by the office/agent presenting the information.
Some IDX listings have been excluded from this website.
Any use or search of the data on this website, other than by a consumer looking to purchase real estate, is prohibited.
Listing data on this page comes from the MLS. Neighborhood commentary, guides and market notes elsewhere on this site are our own and are sourced separately.
DMCA notice
The Digital Millennium Copyright Act of 1998, 17 U.S.C. § 512 (the “DMCA”) provides recourse for copyright owners who believe that material appearing on the Internet infringes their rights under U.S. copyright law. If you believe in good faith that any content or material made available in connection with our website or services infringes your copyright, you (or your agent) may send us a notice requesting that the content or material be removed, or access to it blocked. Notices must be sent in writing by email to: will@willjohnsonteam.com.
The DMCA requires that your notice of alleged copyright infringement include the following information: (1) description of the copyrighted work that is the subject of claimed infringement; (2) description of the alleged infringing content and information sufficient to permit us to locate the content; (3) contact information for you, including your address, telephone number and email address; (4) a statement by you that you have a good faith belief that the content in the manner complained of is not authorized by the copyright owner, or its agent, or by the operation of any law; (5) a statement by you, signed under penalty of perjury, that the information in the notification is accurate and that you have the authority to enforce the copyrights that are claimed to be infringed; and (6) a physical or electronic signature of the copyright owner or a person authorized to act on the copyright owner’s behalf. Failure to include all of the above information may result in the delay of the processing of your complaint.