

9768 Caseview Drive
Harrison, TN, 37341 · The Grove Park
$650,000
Active · MLS# 3164290 · Listed by Greater Downtown Realty dba Keller Williams Realty · (423) 664-1900
6 photos on this listing (96 reported by the MLS). Ask us to screen-share the full set on a call.
5
3
4,039 sq ft
0.79 ac
2009
3 spaces
- Property type
- Residential
- County
- Hamilton County, TN
- Subdivision
- The Grove Park
- Full baths
- 3
- Half baths
- 0
- Levels
- Three Or More
- New construction
- No
- Days on market
- 181
- On market since
- 2026-03-28
From the listing brokerage
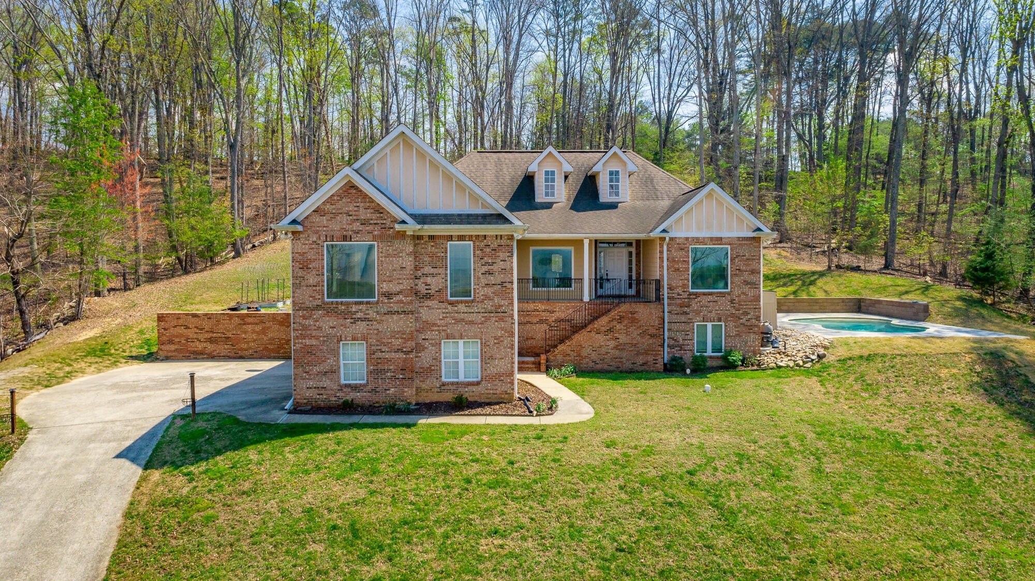
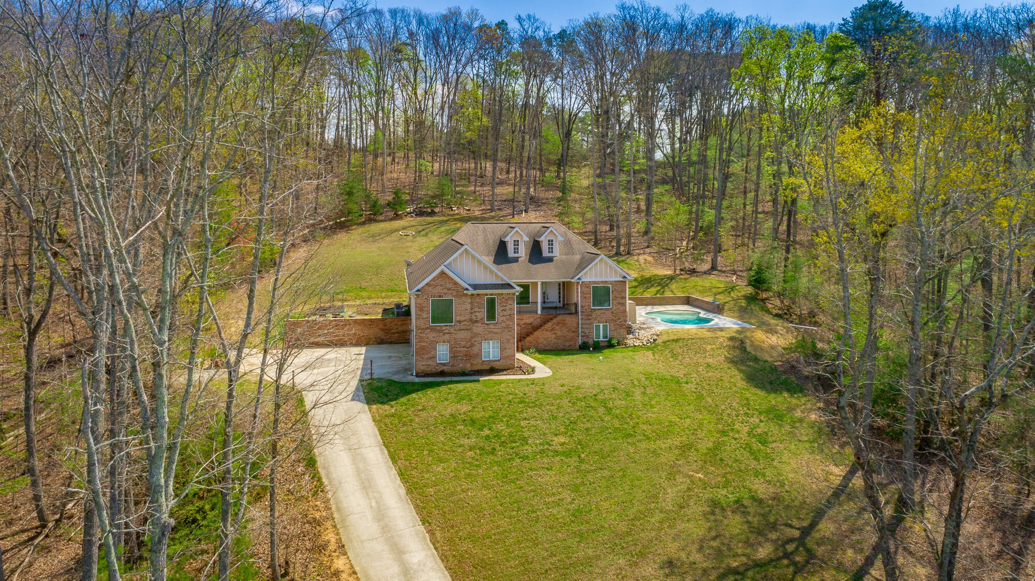
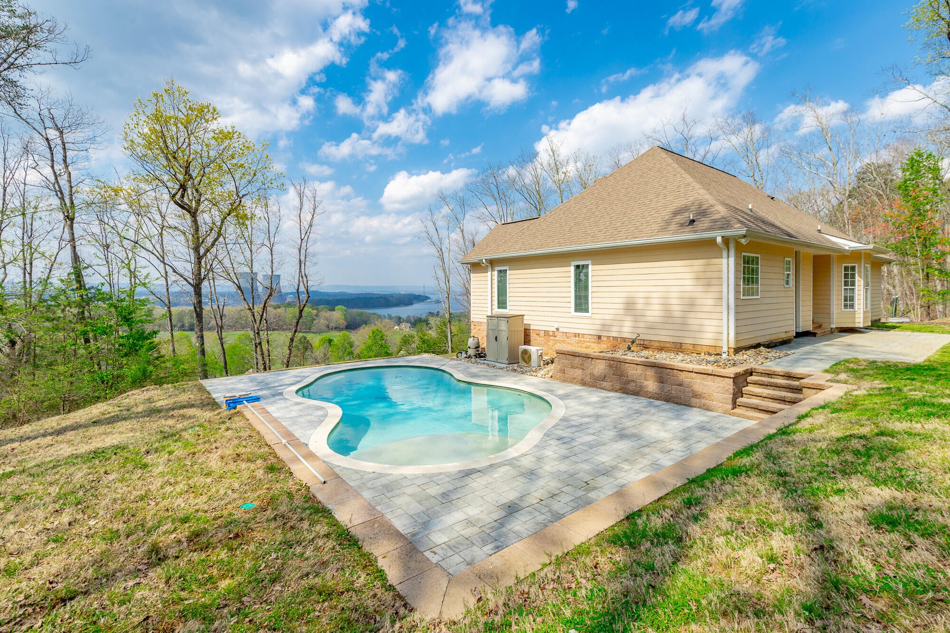
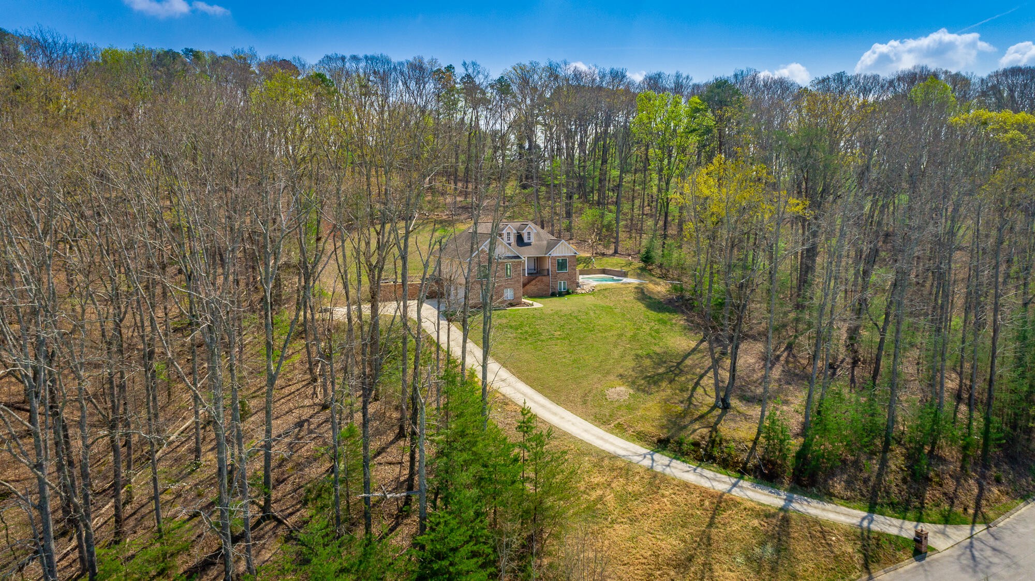
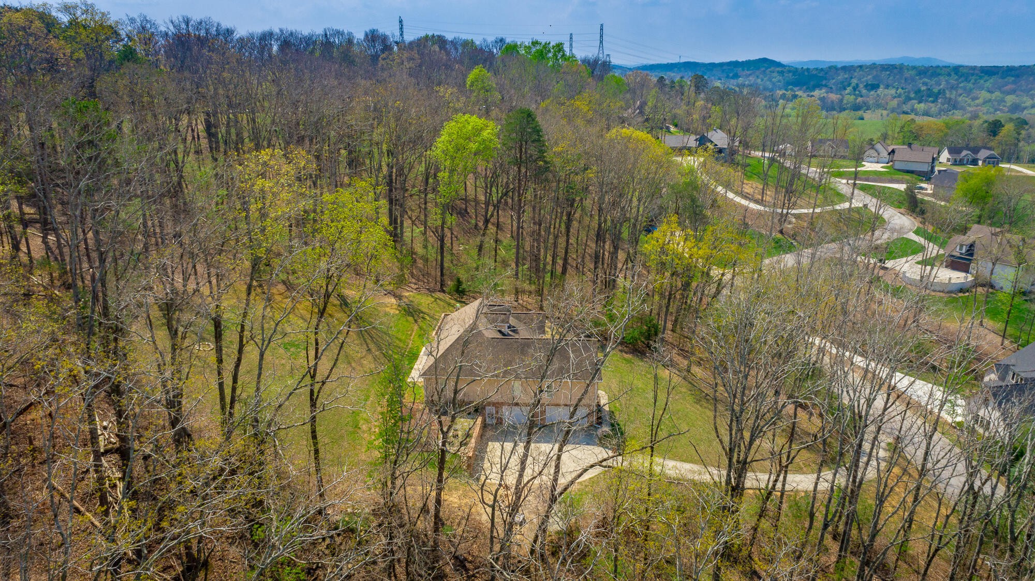
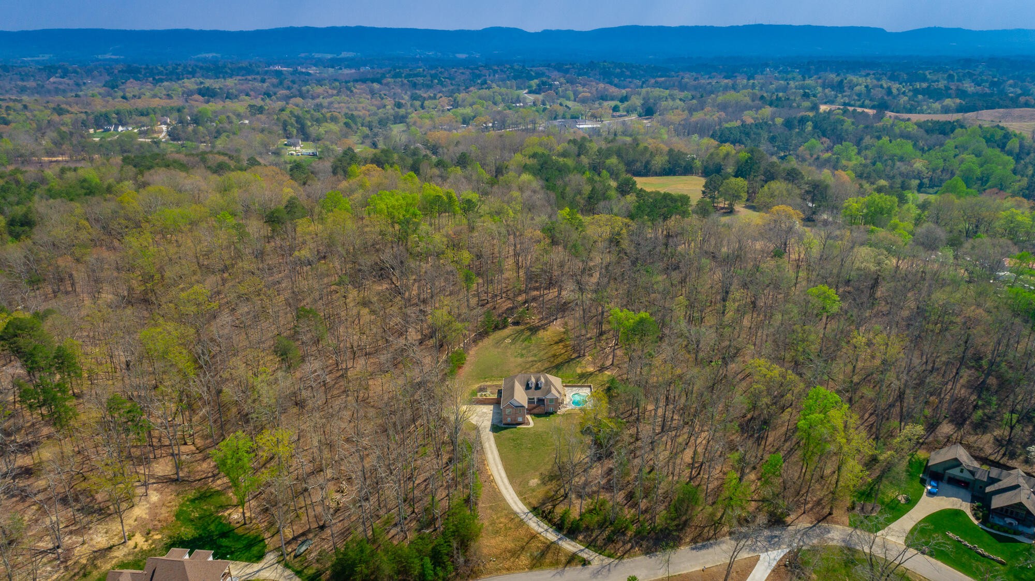
Fantastic opportunity in The Grove Park at Harrison Bay neighborhood with easy access to the lake, marinas, Harrison Bay State Park, the shopping and restaurants along Hwy 58 and approximately 30 minutes to downtown Chattanooga. This 5 bedroom, 3 full bath home has an in-ground pool and is positioned on a .79 +/- acre lot with scenic water views from multiple spots in the house. One level over a finished daylight basement, this versatile home offers 4 bedrooms on the main level, including the primary suite, an open floor plan with a great flow, specialty ceilings, crown moldings, hardwoods and tile, decorative and recessed lighting, a double and a single bay garage, a secondary living space in the basement or just plenty of room to gather and entertain. Your tour of the home begins with entry from the covered front porch to the foyer which opens to the formal dining room on the left and the central great room. The dining room has a tray ceiling and is just steps away from the kitchen, while the great room has a coffered ceiling, a gas fireplace, a single French door to the back patio, yard and pool area, and it opens to the kitchen and breakfast area. The kitchen has granite countertops and tile backsplash, a raised dining bar, stainless appliances and a walk-in pantry. The breakfast room has a bay window and access to the basement living space, and there is a 2nd set of steps to another basement garage in the hallway. The primary bedroom is on the right side of the house and overlooks the pool. It also has a trey ceiling and a sitting area with a vaulted ceiling, as well as the primary bath with a dual vanity, garden tub, separate shower, a water closet and a walk-in closet. Three additional bedrooms are on the opposite side of the house and share the use of the full guest bath with a tub/shower combo. The deep laundry closet with utility sink is in the hallway, as is a second set of steps to the double garage.
Description supplied by Greater Downtown Realty dba Keller Williams Realty through the MLS and shown unedited.
Interior
- Ceiling Fan(s)
- Entrance Foyer
- High Ceilings
- In-Law Floorplan
- Open Floorplan
- Walk-In Closet(s)
Lot
- Sloped
- Views
- Other
Parking
- Garage Door Opener
- Garage Faces Side
- Driveway
Basement
- Full
- Finished
Pool
- In Ground
View
- Water
- Mountain(s)
Energy
- Windows
Request a showing
9768 Caseview Drive (MLS# 3164290)
We are not the listing brokerage on this home. We represent you.
Want a straight read on this one?
We will start with a Zoom walkthrough — screen shared, the full listing detail open, recent comparable sales beside it, and an honest list of what we would want inspected before you write. If it still looks right after that, we tour it in person. Buyer representation is often little or no cost to you; how it is paid is settled per offer, in writing, and we put exactly where you stand in writing before you commit to anything.
We are not the listing brokerage on this home. We represent you.
Listing information last refreshed September 14, 2026 at 8:38 AM CDT.
Listings courtesy of Realtracs as distributed by MLS GRID
IDX information is provided exclusively for consumers’ personal noncommercial use, may not be used for any purpose other than to identify prospective properties consumers may be interested in purchasing, and is deemed reliable but is not guaranteed by MLS GRID. Use of the MLS GRID Data may be subject to an end user license agreement prescribed by the Member Participant’s applicable MLS if any and as amended from time to time.
Based on information submitted to the MLS GRID as of September 14, 2026 at 8:38 AM CDT. All data is obtained from various sources and may not have been verified by broker or MLS GRID. Supplied Open House Information is subject to change without notice. All information should be independently reviewed and verified for accuracy. Properties may or may not be listed by the office/agent presenting the information.
Some IDX listings have been excluded from this website.
Any use or search of the data on this website, other than by a consumer looking to purchase real estate, is prohibited.
Listing data on this page comes from the MLS. Neighborhood commentary, guides and market notes elsewhere on this site are our own and are sourced separately.
DMCA notice
The Digital Millennium Copyright Act of 1998, 17 U.S.C. § 512 (the “DMCA”) provides recourse for copyright owners who believe that material appearing on the Internet infringes their rights under U.S. copyright law. If you believe in good faith that any content or material made available in connection with our website or services infringes your copyright, you (or your agent) may send us a notice requesting that the content or material be removed, or access to it blocked. Notices must be sent in writing by email to: will@willjohnsonteam.com.
The DMCA requires that your notice of alleged copyright infringement include the following information: (1) description of the copyrighted work that is the subject of claimed infringement; (2) description of the alleged infringing content and information sufficient to permit us to locate the content; (3) contact information for you, including your address, telephone number and email address; (4) a statement by you that you have a good faith belief that the content in the manner complained of is not authorized by the copyright owner, or its agent, or by the operation of any law; (5) a statement by you, signed under penalty of perjury, that the information in the notification is accurate and that you have the authority to enforce the copyrights that are claimed to be infringed; and (6) a physical or electronic signature of the copyright owner or a person authorized to act on the copyright owner’s behalf. Failure to include all of the above information may result in the delay of the processing of your complaint.