


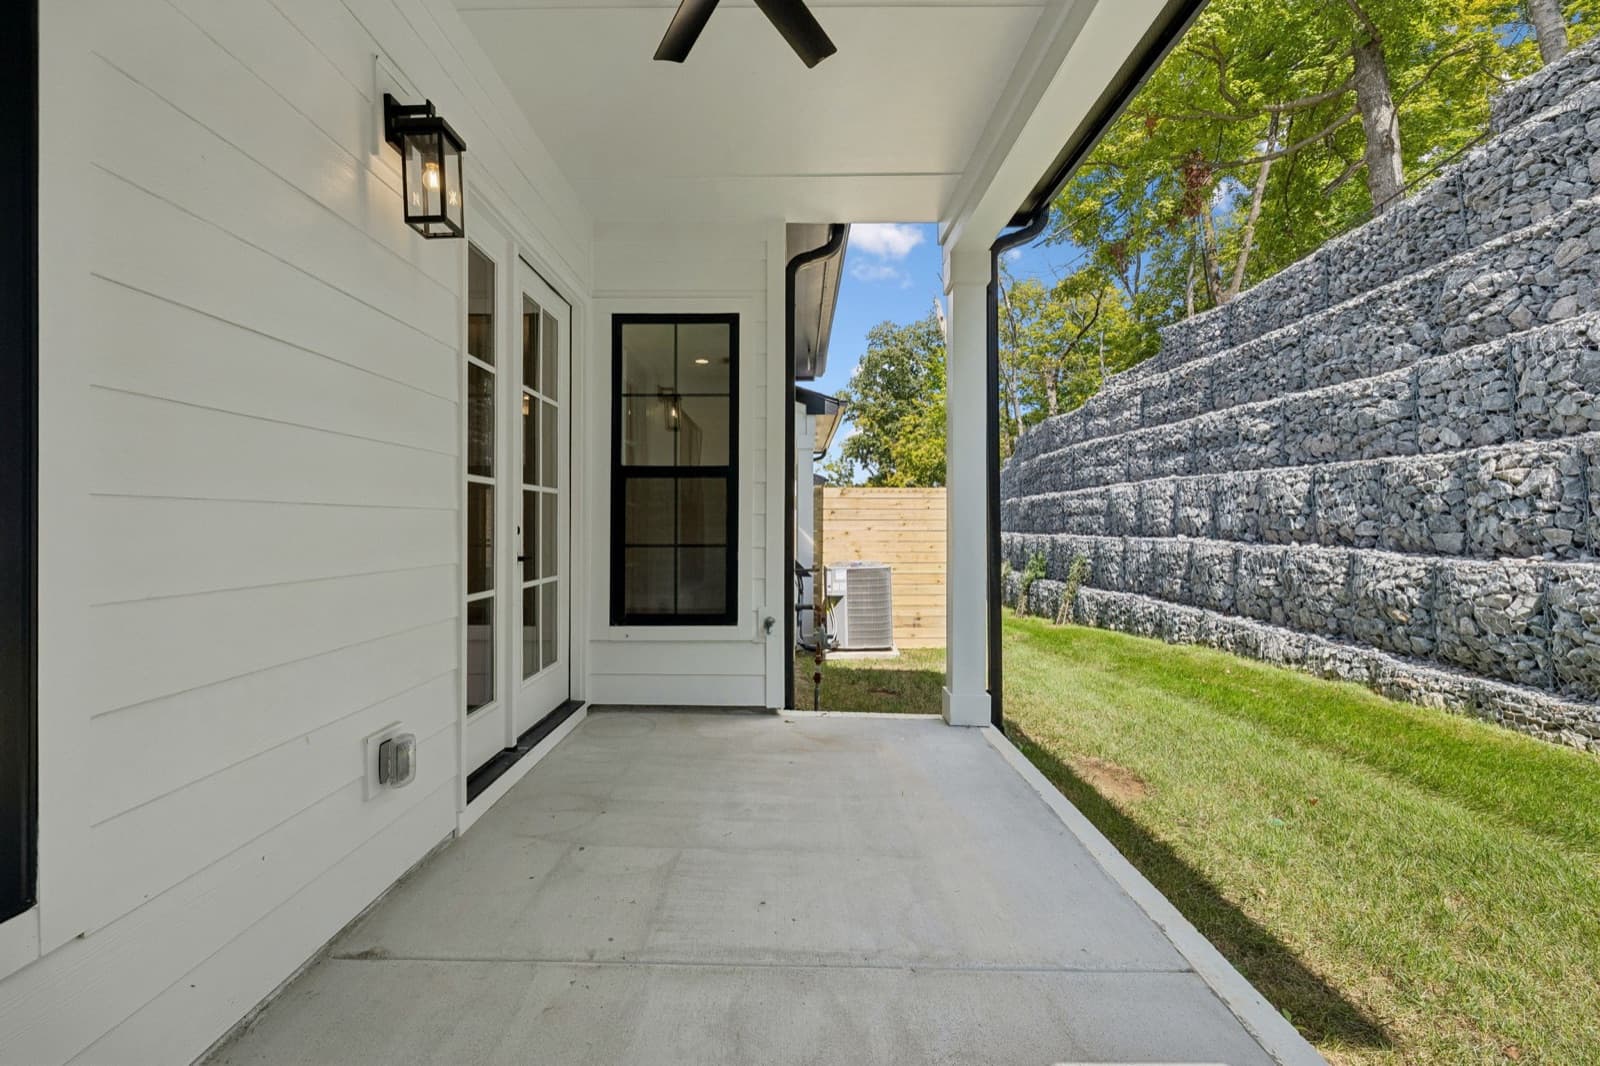
Will Johnson was standing on the covered patio at 123 Shadow Springs Drive, near the end of a long walkthrough, when he stopped talking. It was, he pointed out, the kind of hour when people should be out and about. He dropped his voice anyway, to prove something to the camera.
Where You'd Love to Live · 3-Minute Quiz
Want help finding the corner of Middle Tennessee you'd fall in love with?
Three minutes instead of months of research — no sign-up to see your top match.
I'm literally whispering right now and all you're hearing is like the birds chirping.
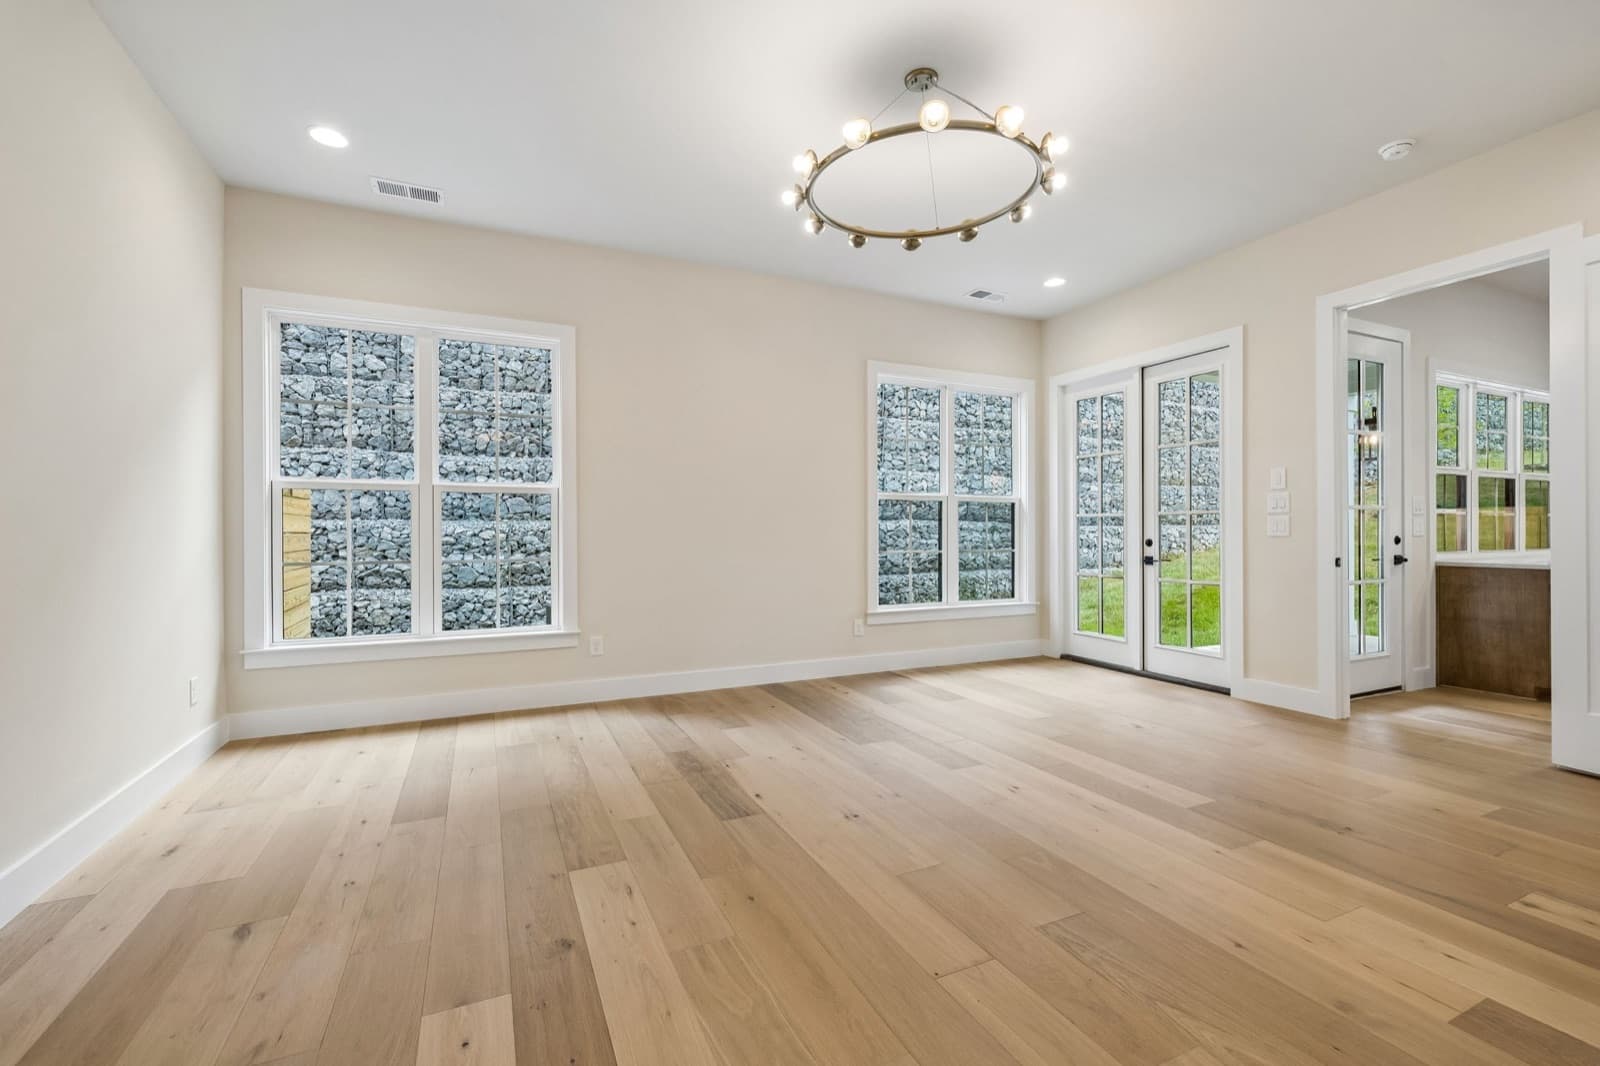
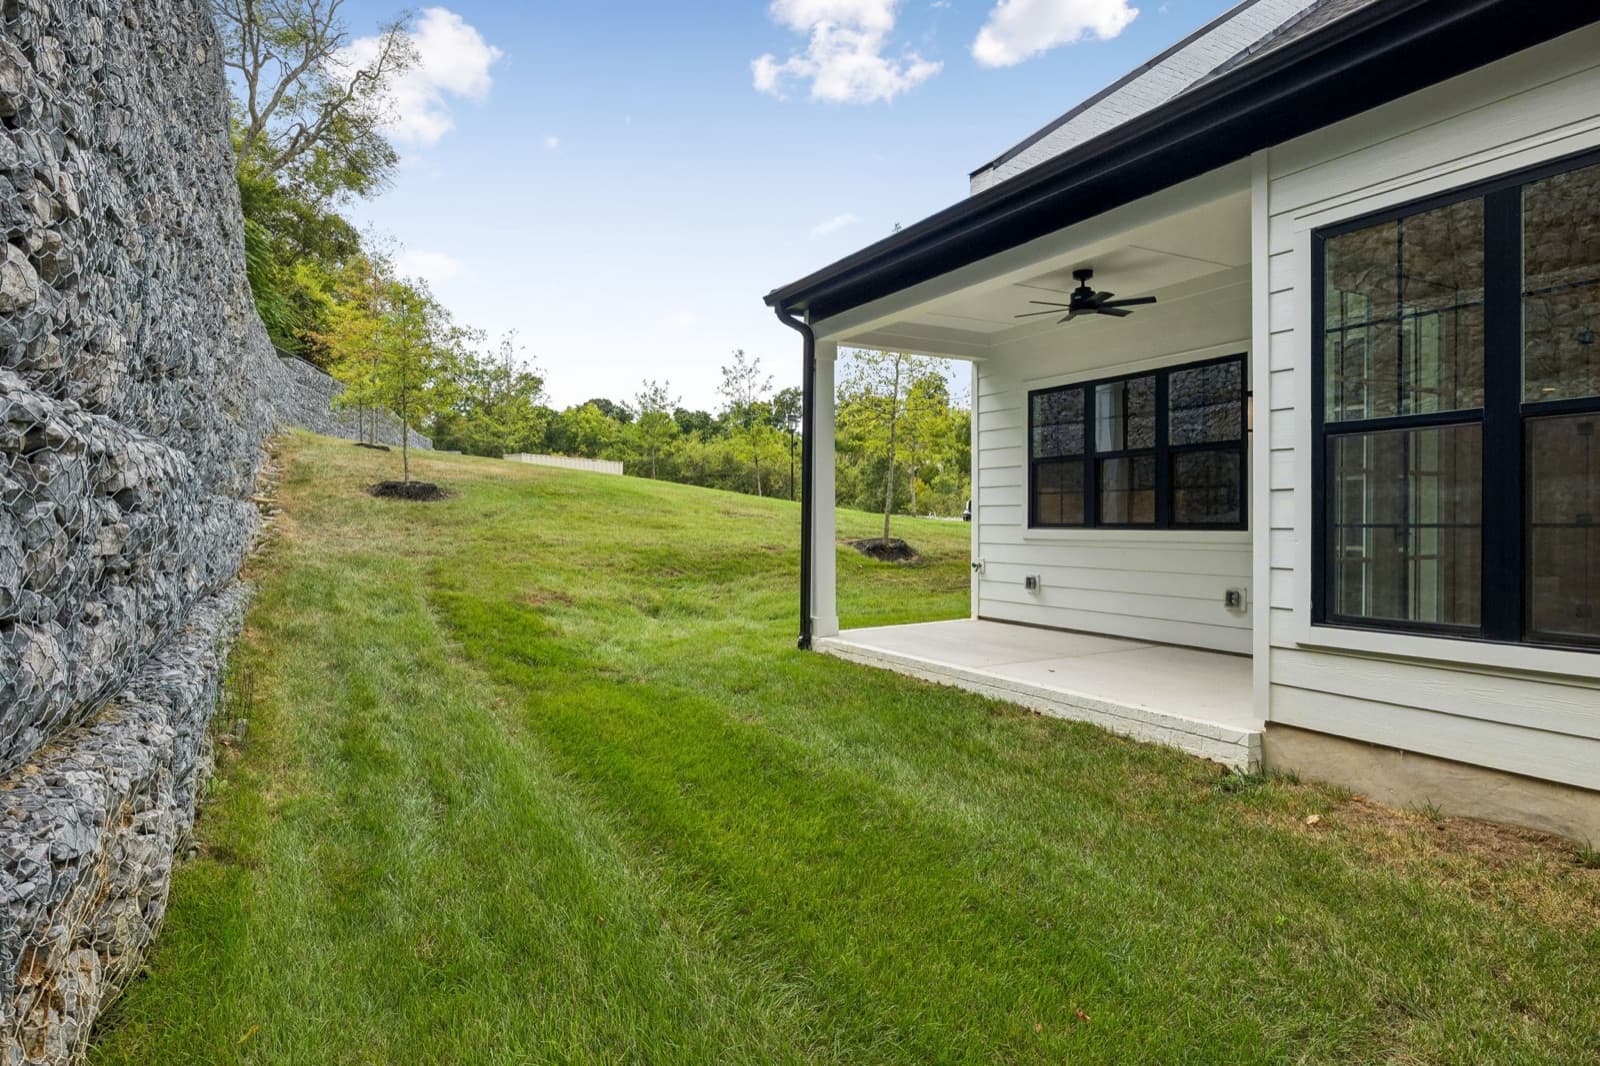
The reason is the wall. Where you would expect the back of somebody else's house, there is a strip of green lawn, then a hillside of gray stone packed into wire baskets and stepped up in tiers, with young plantings at its base and hardwoods leaning over the top. The patios at the three homes our team lists all look at it. Nothing looks back.
Shadow Springs is 32 townhomes by Vastland Communities on a short drive off Old Hickory Boulevard: white painted brick under black board-and-batten gables, black garage doors, black metal awnings over black glass entry doors, boxwoods out front. The mailing address says Brentwood, 37027. The deed says Davidson County. Both are true; neither is a typo. Our team represents the seller on three of the homes, 117, 123 and 125.
Socks Recommended
In all three, the primary suite is on the main floor. Not a flex room with a bath down the hall. A bedroom with a window onto the stone, a closet with a built-in dresser, and a bath with a floor that is warm before you are. Will found that out at 117, where he films in his socks.
I'm not trying to show off my socks here, but this floor, it's so warm right now on my feet.
Each bath takes the same idea somewhere different. At 117 the shower tile has faint ridges, the kind you can hardly feel, that give you grip. At 123 the tub sits against a fluted wood-look wall panel, double doors close the bath off from the bedroom, and the shower tile, up close, reminded Will of the surface of the moon. At 125 the sinks are set well apart, the tub filler rises from the floor in brass, and the shower has a bench long enough to lie on under a ceiling Will measured the only way he could. He stood on the bench, all six foot one of him, and could not touch it.
The kitchens were built by someone who cooks, or at least someone who has emptied a dishwasher. Tap the top of the quartz island and an outlet rises out of the stone, USB ports and all, then sinks back flush when you are done. Where most kitchens have cabinet doors, these have drawers, so nothing goes to die at the back of a shelf. The range is a six-burner gas Bosch with a brass pot filler over it, and the backsplash runs all the way up to the hood. At 123 the darker wood cabinets sit at either end with lighter painted ones between them, which Will summed up as the dark woods bookending the paint. At 125 the cabinets go white-oak tone with a wood hood to match, and the laundry room quietly doubles as the pantry.
The Football Field Upstairs
117 is the one that fools you. It is the most compact of the three, and Will opened his film with a warning.
This property may be the smallest in the subdivision, but make no mistake, it is mighty.
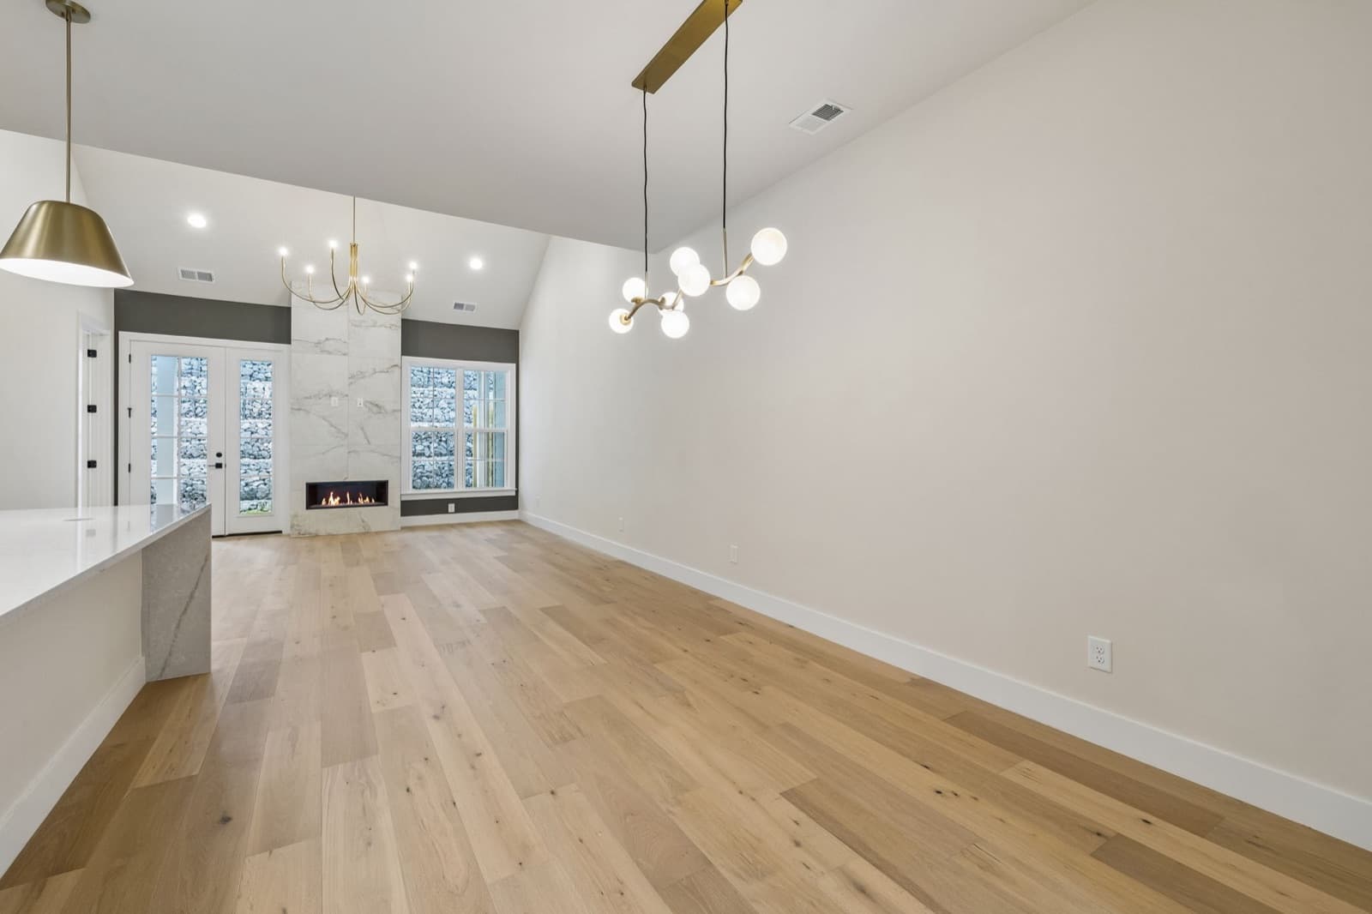
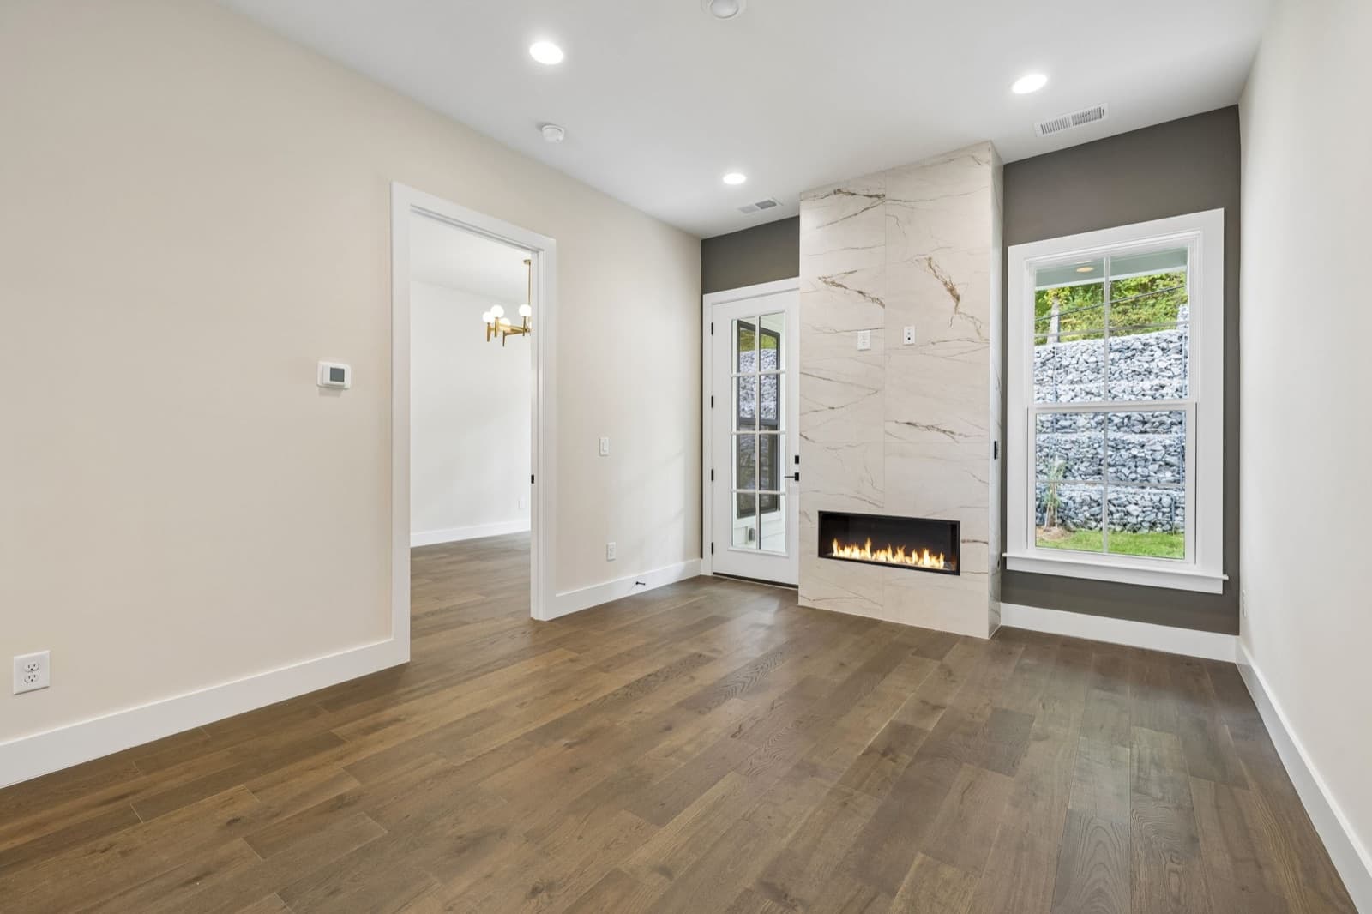
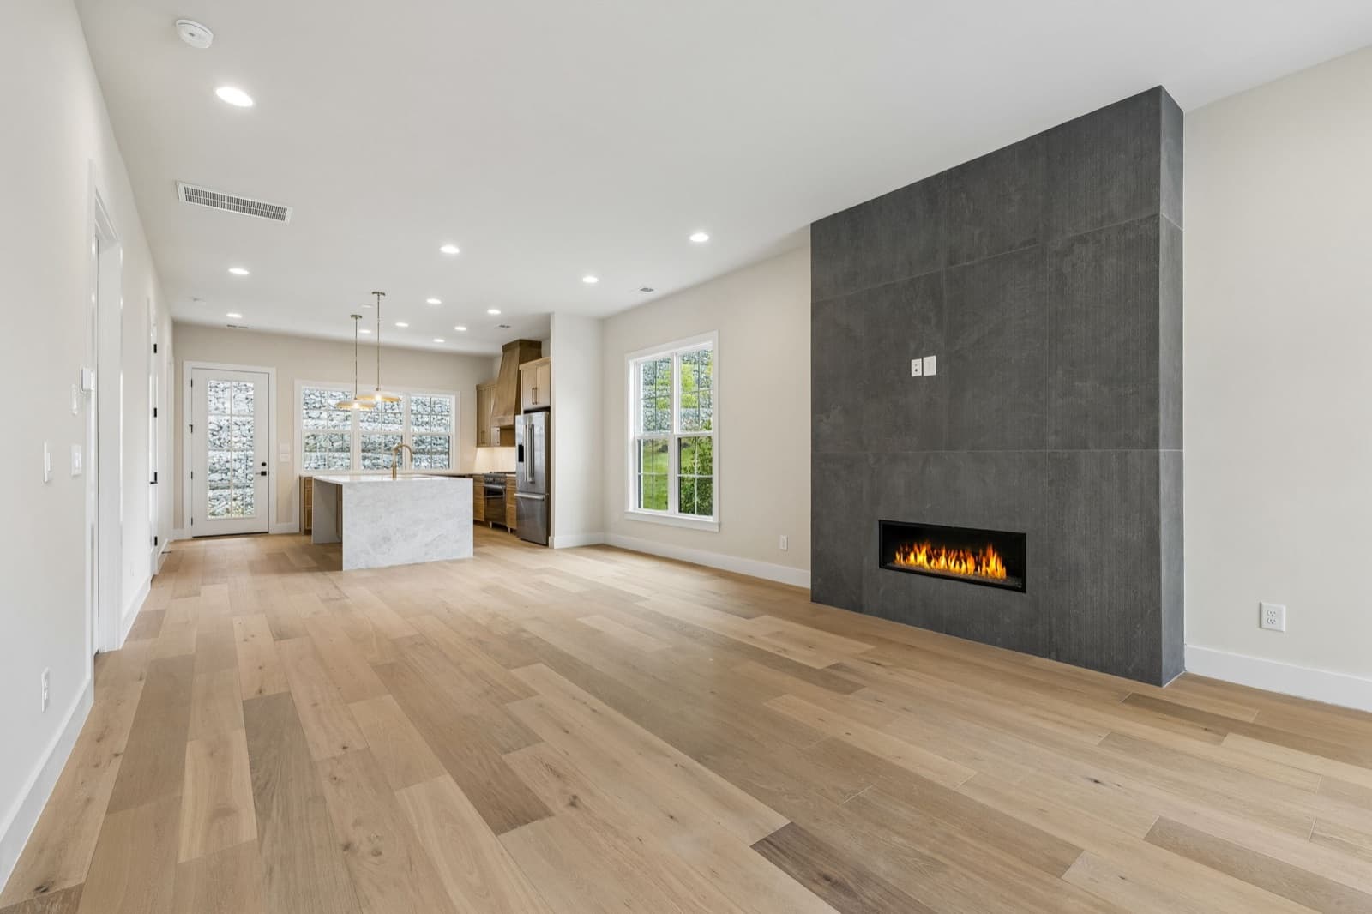
What makes it feel bigger than its number is the ceiling. The main level is vaulted, with a band of high windows that pour light down the fireplace wall, a floor-to-ceiling slab of veined tile with real movement in it and a long linear gas flame at the bottom. Upstairs, a loft looks out at rolling hills, two bedrooms with built-in walk-in closets share a hall bath, and one of them has a dormer nook whose window is nothing but trees. The carpet up there, Will reported, is like walking on clouds.
Go upstairs at 123 and keep walking. The loft runs the full width of the house, one side to the other, a long run of pale wide-plank hardwood under recessed lights, with room for a couch and a television at one end and a pool table at the other. Will stepped onto it and reached for the only comparison that fit.
It's like stepping onto a football field or something.
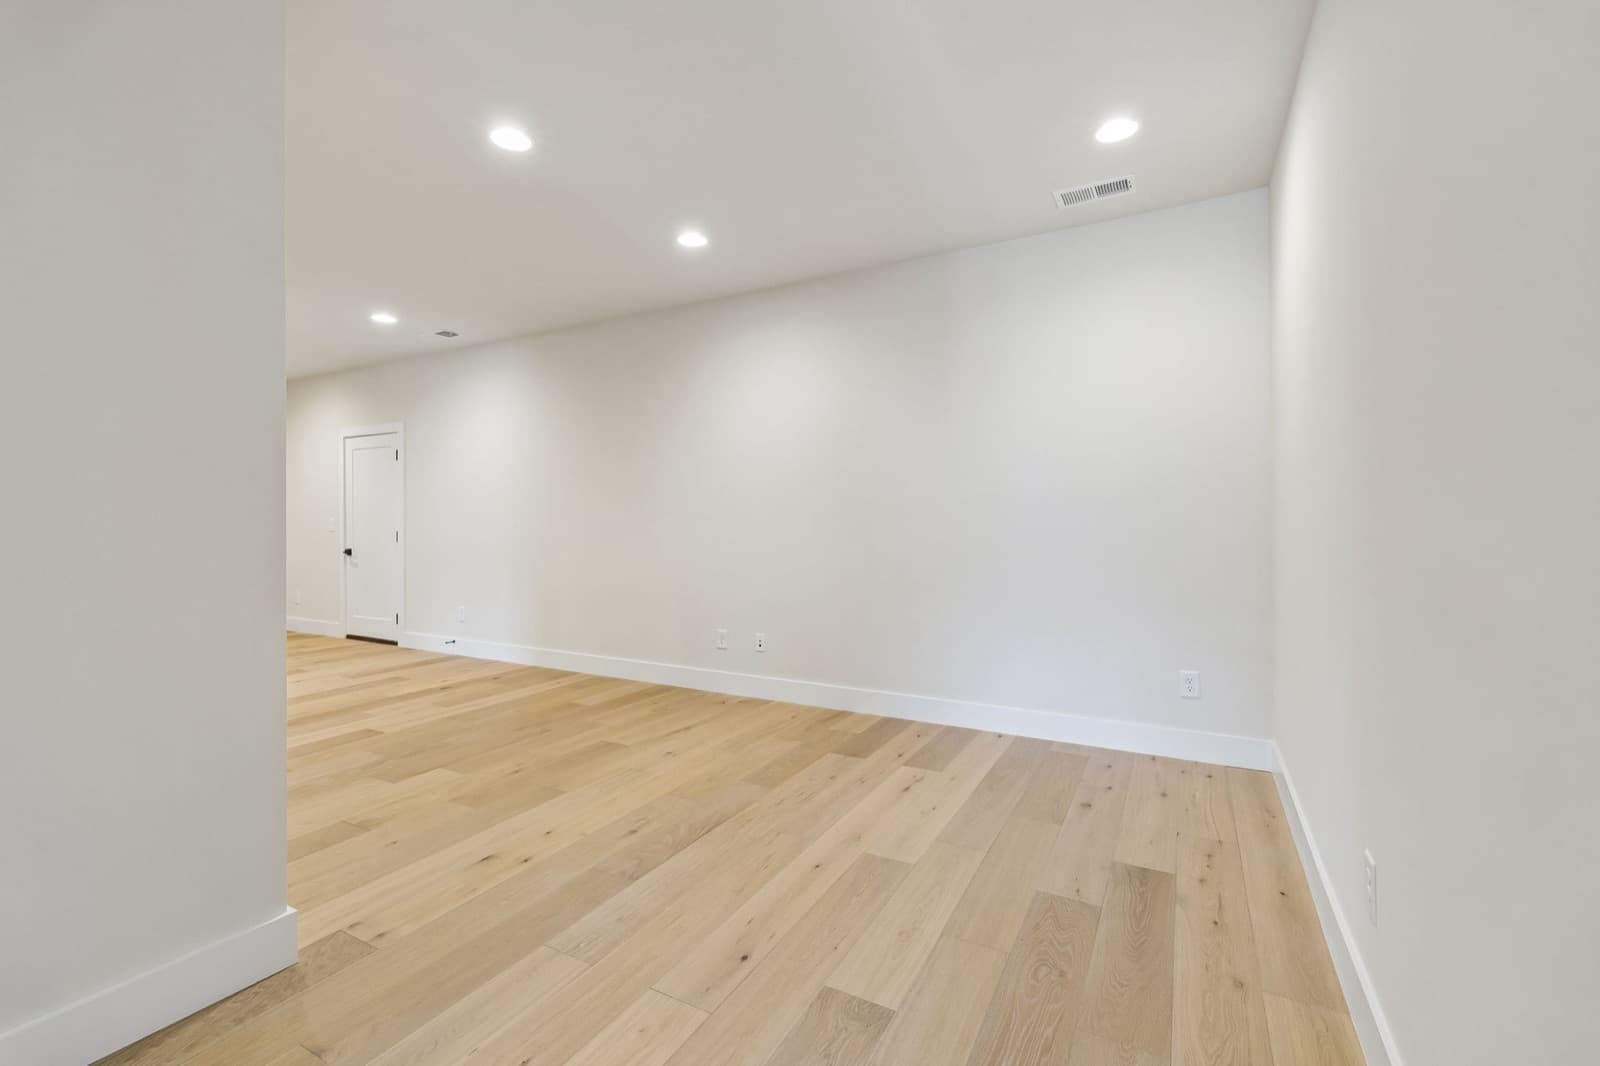
Downstairs at 123 the doors are built tall enough that Will went up on tiptoe to touch the top of one, and the living room vaults, in his estimate, higher than he could jump on his best day. The eat-in kitchen is the real kind, with a table for ten between the island and the far wall. The powder room goes dark on purpose, the paint carried up onto the ceiling, textured wallpaper, a floating veined-slab vanity and a woven pendant. Will said it feels like walking into a boutique hotel.
125 got the windows because it got the end. It sits at the far end of the row with green space beside it, and being last in line buys glass: a tall two-story window that climbs the stairs, and in one upstairs bedroom, four full-size windows side by side that still do not fill the wall. The fireplace downstairs is built wide into a full-height wall of dark large-format tile, and Will asked the camera whether it was not a statement piece. Upstairs, the bedroom facing the green space has its own bath and a walk-in closet that turns a corner and, in his words, just keeps going and going. Between a preview earlier in the week and the day he filmed, he never heard a sound through the shared wall.
Nothing Looks Back
The people who fall for these homes tend to want one thing first: to live on one floor and keep the stairs for a loft, extra bedrooms and storage. After that it is a matter of taste. If you want to be in and done, 117 is ready now. If you want a second floor you can do something with, 123's loft is the argument. If you want the most glass, take the end. And if you want a yard without the mowing, the lawn and sprinklers are already in, the HOA covers the grounds and insurance, and the view does not require maintenance. Stone does not grow.
Will has a line he borrowed from a mentor, and it came up in two of the three films: how you do anything is how you do everything. The drawers, the outlets hiding in the quartz, the tile that runs all the way up. The houses make that case on their own. The wall makes a different one. Stand on any of the three patios and say something quietly. Nobody will hear you. Nothing is looking.
Visit Shadow Springs
Shadow Springs is a gated community on Shadow Springs Dr, off Old Hickory Blvd, Brentwood, TN 37027. The model home is 108 Shadow Springs Dr, where John Ou is stationed: Thursday through Saturday 10 to 6, Sunday 12 to 6. Our team lists 117 (1,905 sq ft, 3 bed, 2.5 bath, 1-car garage, move-in ready), 123 (2,443 sq ft, 3 bed, 3.5 bath, 2-car garage, interior unit) and 125 (2,494 sq ft, 3 bed, 3.5 bath, 2-car garage, end unit). HOA $350 a month. Drive times from Shadow Springs Drive, measured in free-flowing traffic: under 4 minutes to I-65, about 5 to Target and the Hill Center, about 7 to the Maryland Farms YMCA, about 13 to Radnor Lake, about 16 to Vanderbilt University Medical Center, under 20 to downtown and the airport. Call 615-265-1000. Will's walkthrough films of all three are linked below.
615-265-1000