
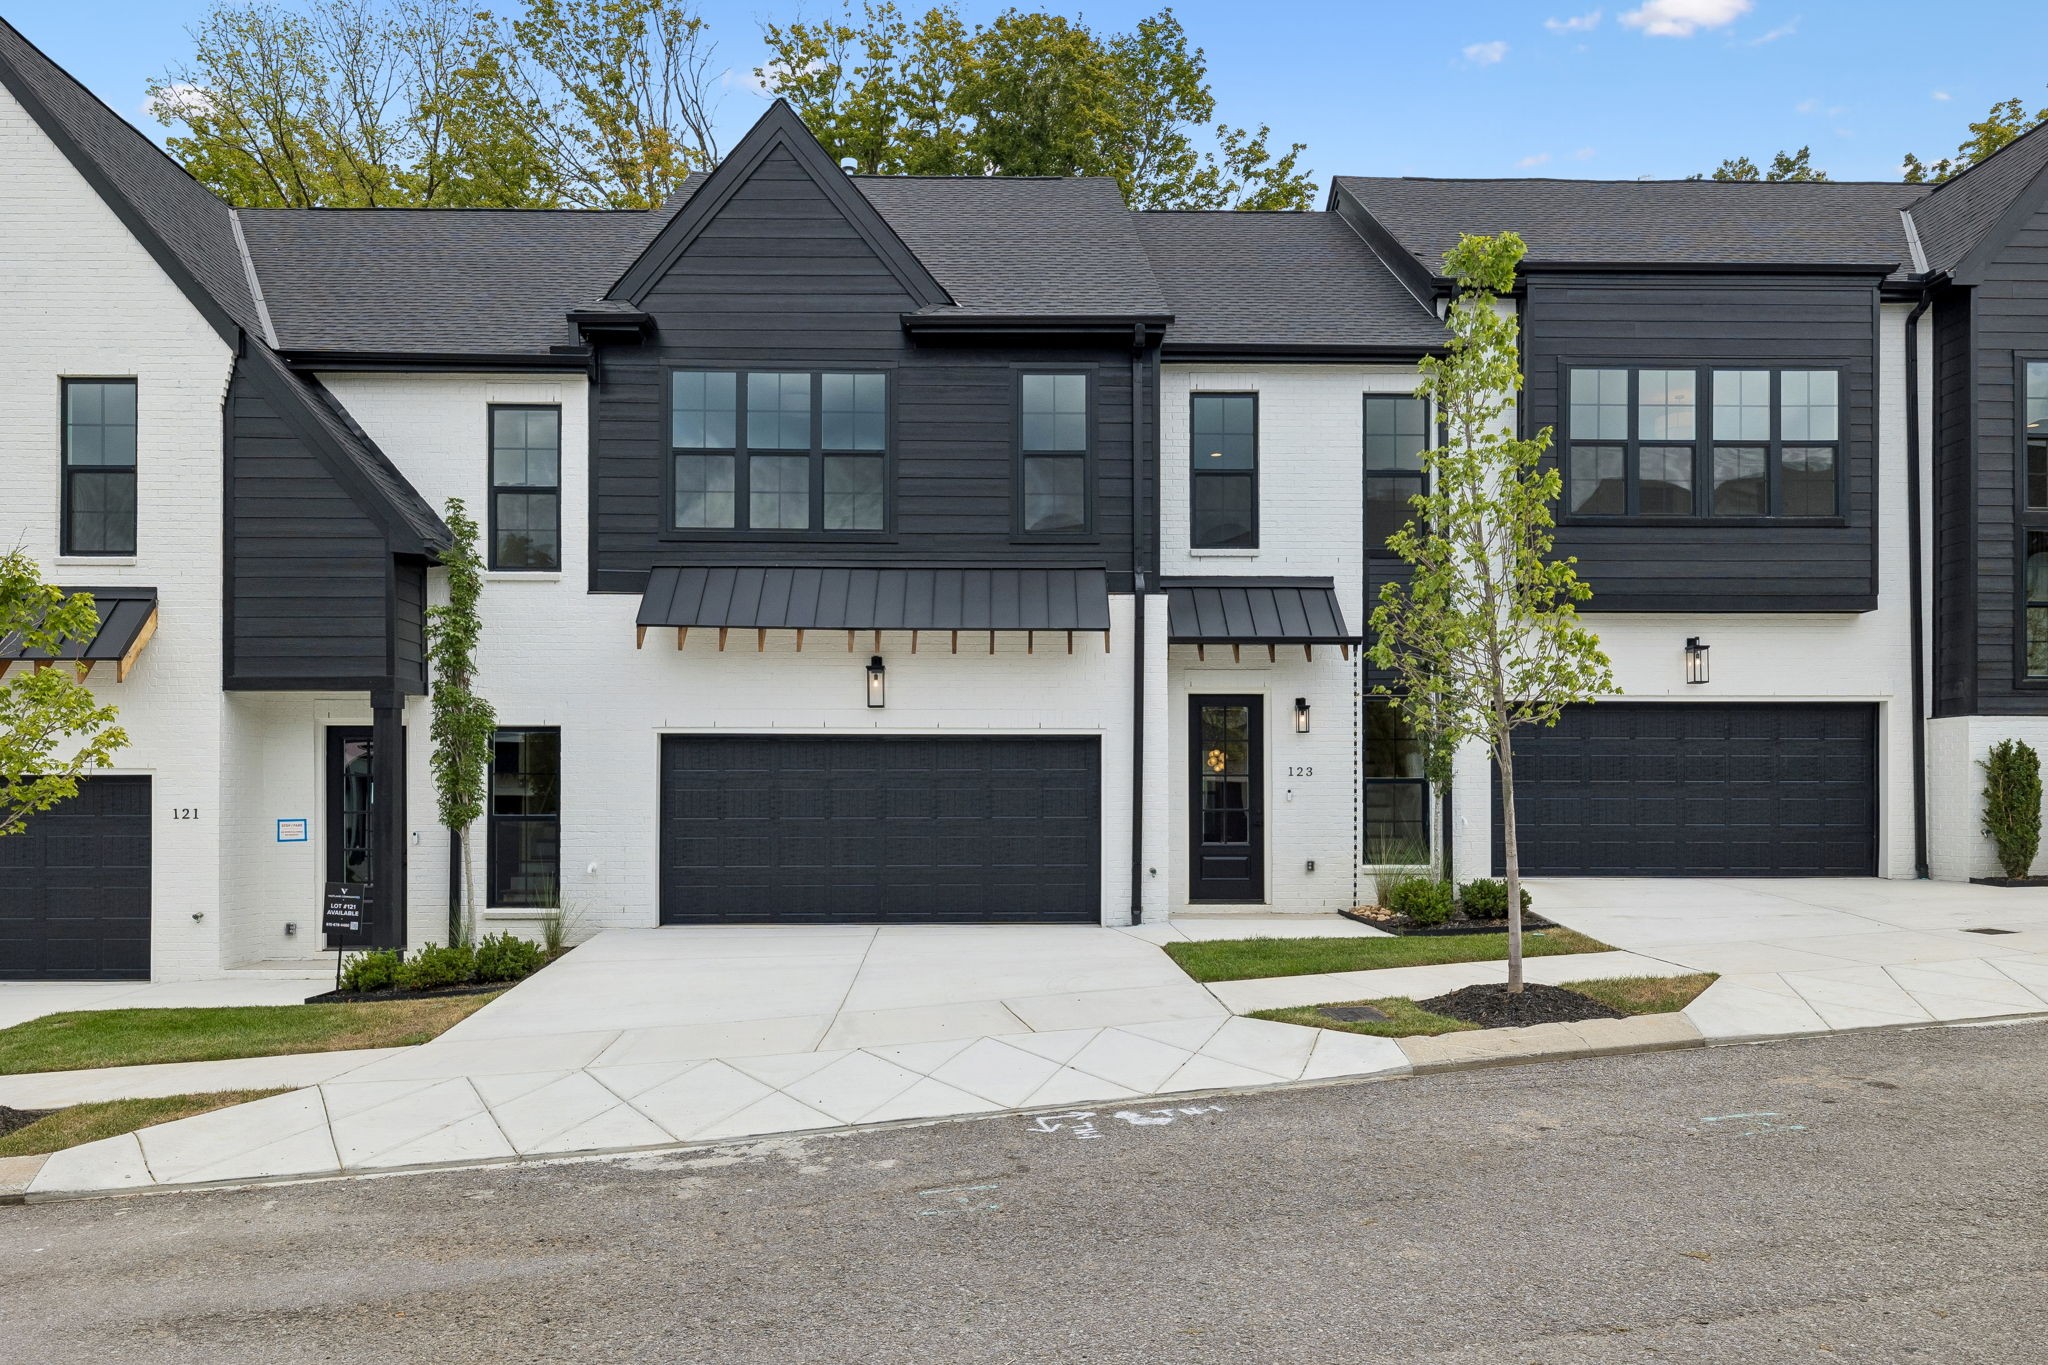
123 Shadow Springs Dr
Brentwood, TN, 37027 · Shadow Springs
$959,900
Active · MLS# 3602440 · Listed by eXp Realty · (888) 519-5113


100 photos on this listing. Tap any photo to see it large.
3
3.5
2,443 sq ft
0.03 ac
2026
2 spaces
- Property type
- Townhouse
- County
- Davidson County, TN
- Subdivision
- Shadow Springs
- Full baths
- 3
- Half baths
- 1
- Levels
- Two
- Main-level bedrooms
- 1
- New construction
- Yes
- Days on market
- 44
- On market since
- 2026-09-29
From the listing brokerage
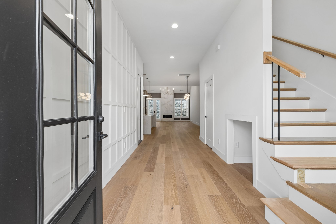
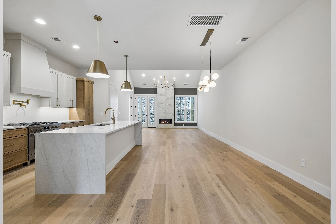
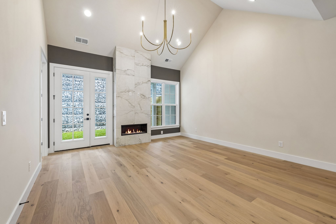
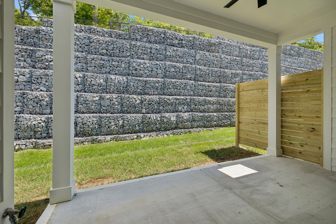
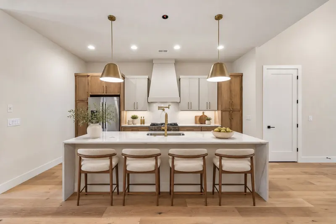
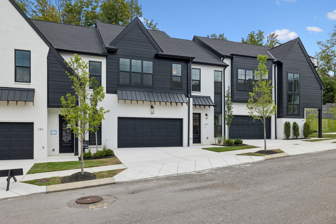
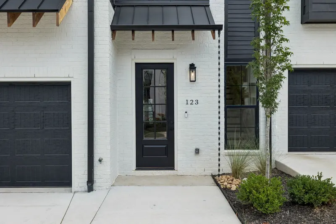
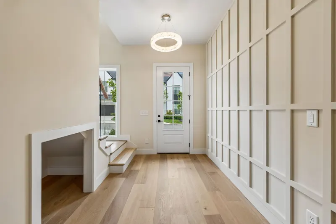
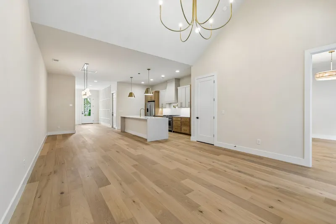
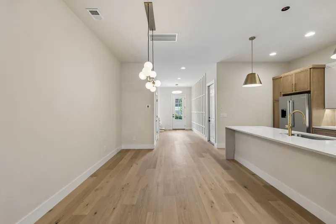
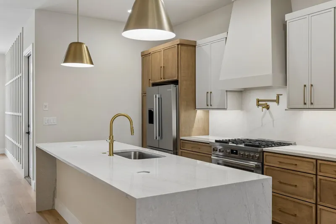
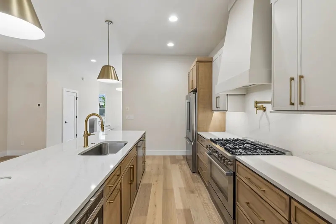
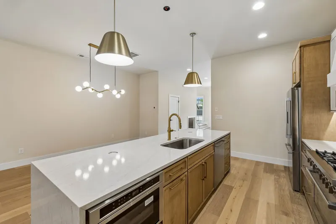
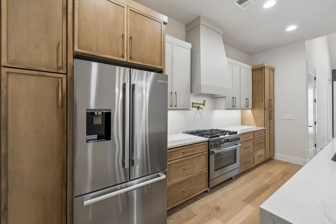
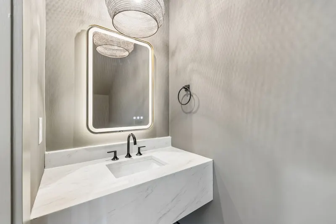
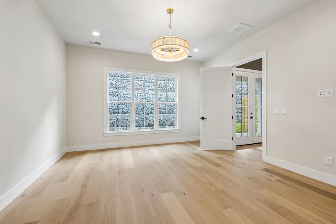
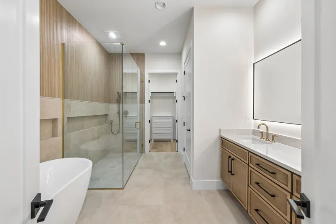
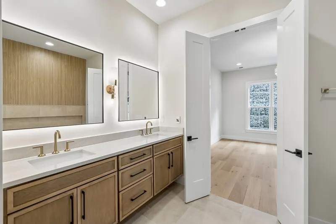
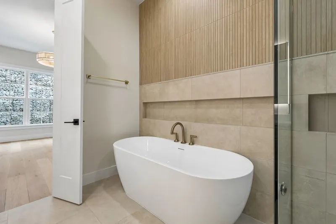
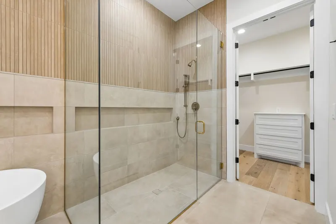
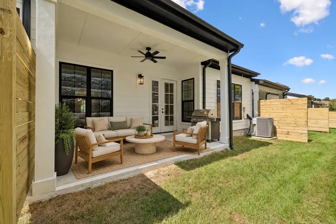
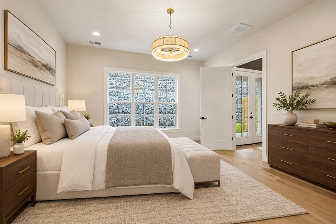
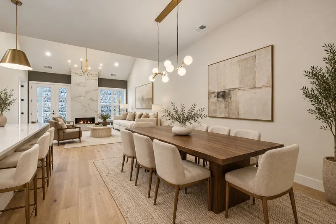
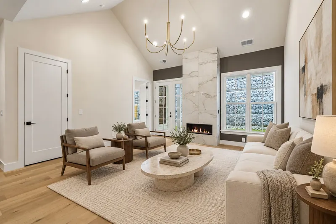
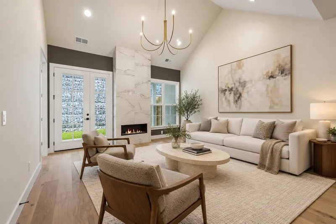
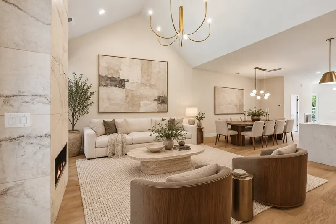
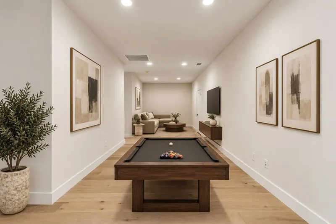
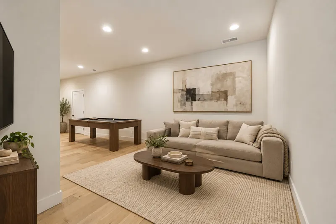
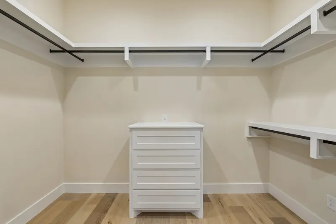
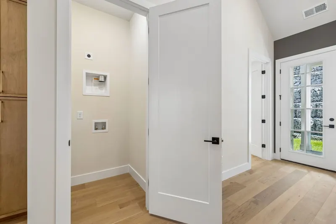
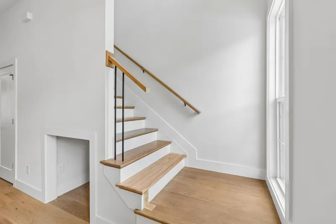
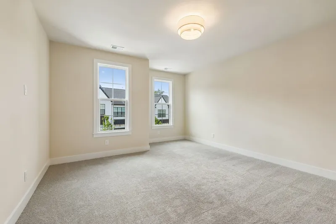
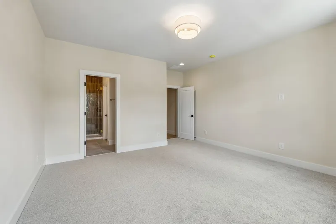
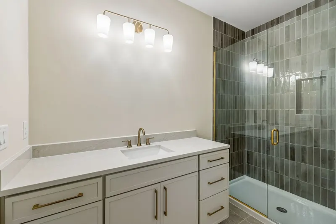
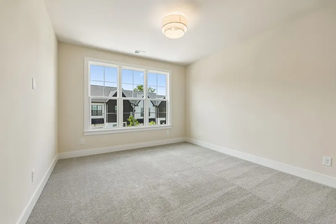
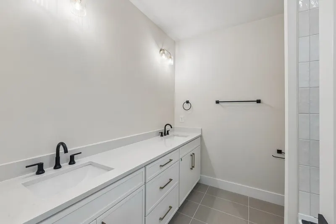
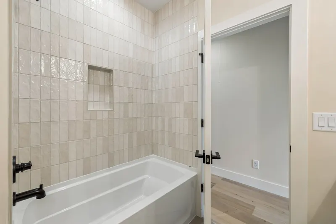
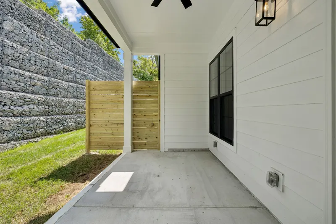
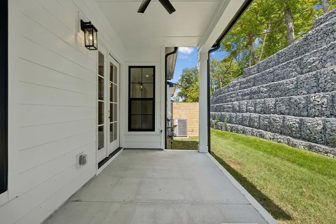
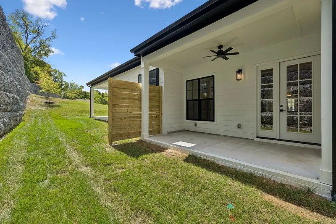
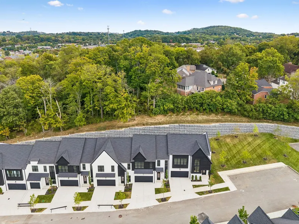
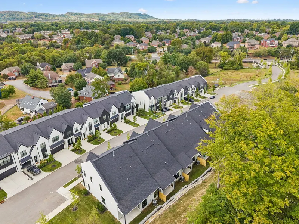
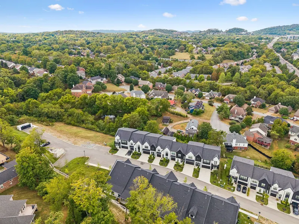
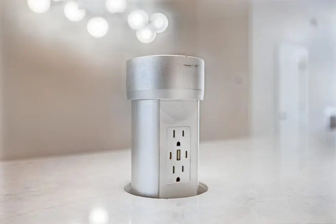
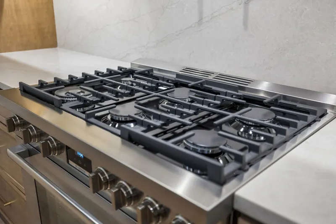
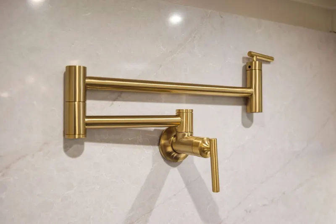
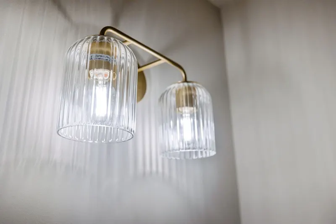
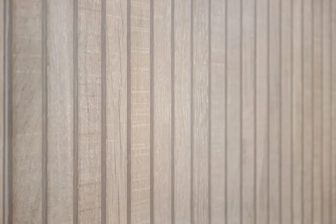
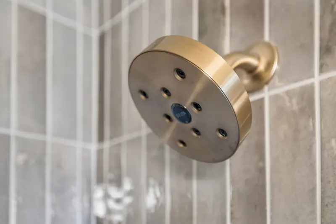
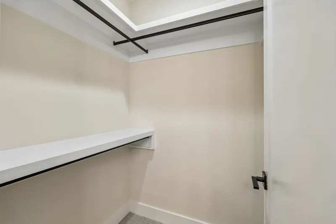
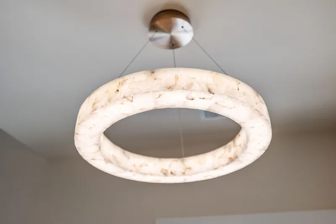
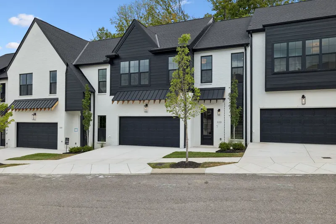
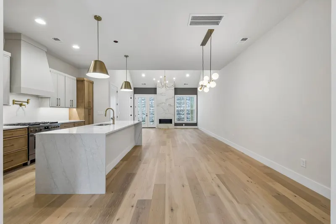
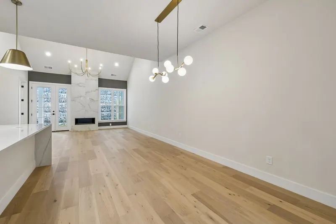
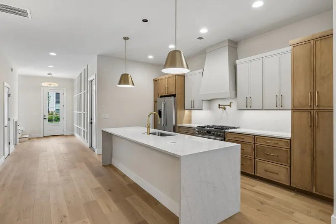
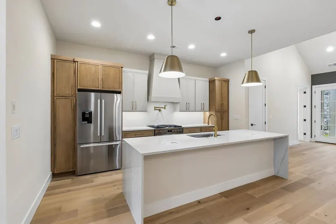
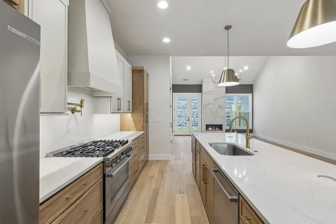
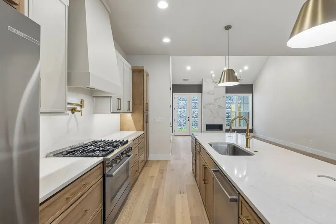
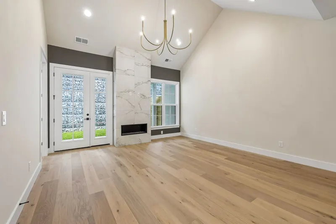
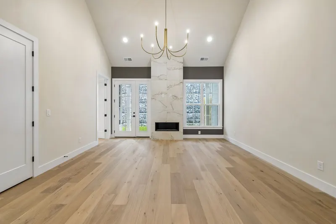
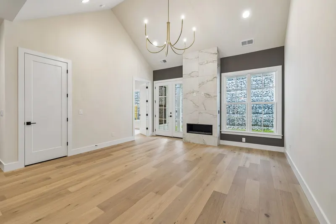
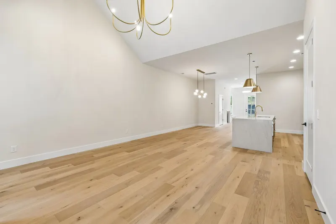
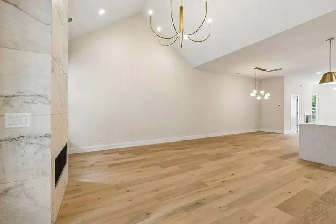
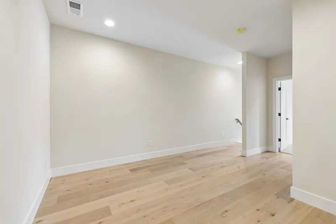
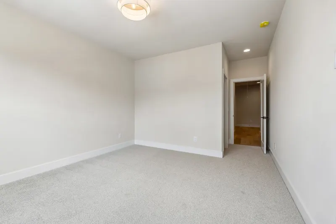
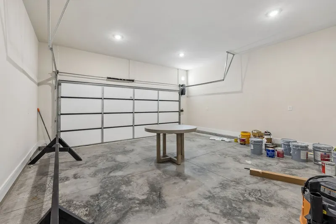
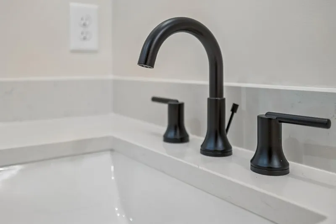
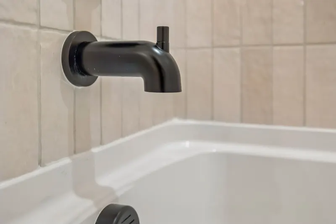
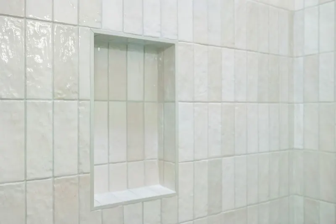
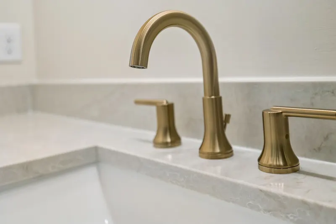
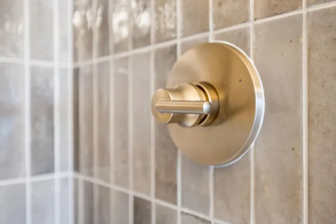
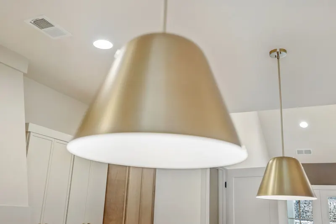
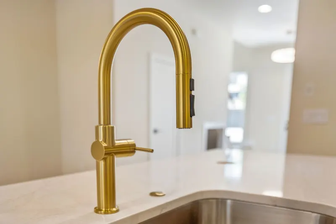
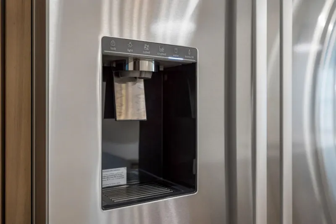
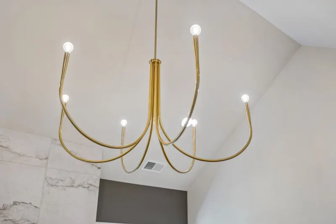
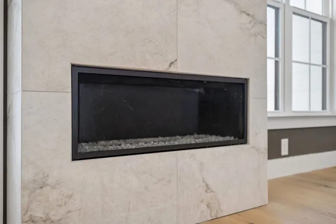
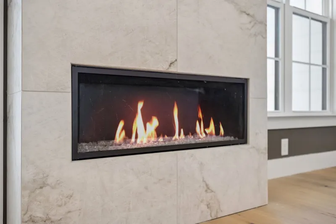
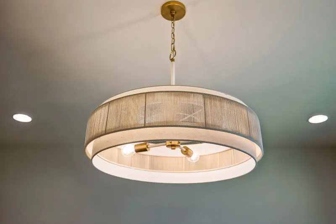
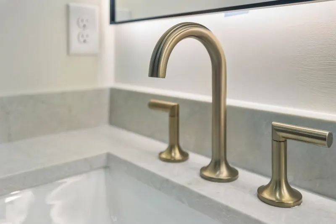
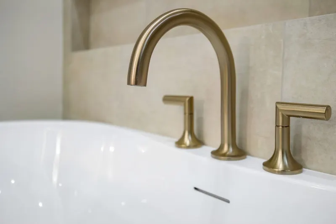
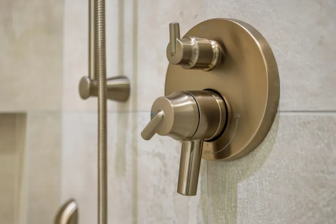
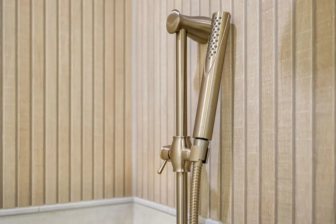
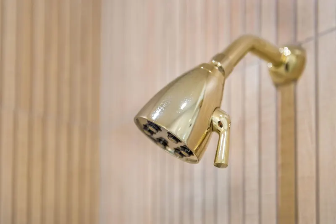
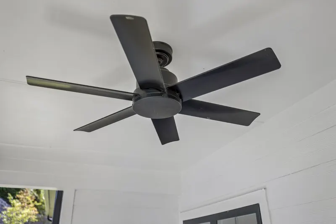
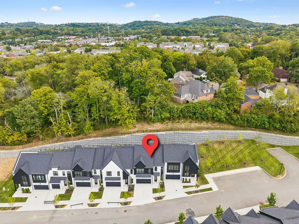
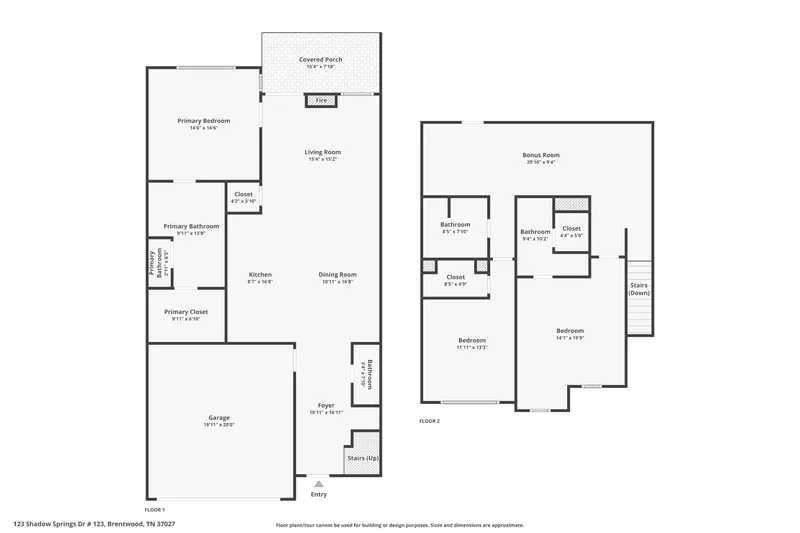
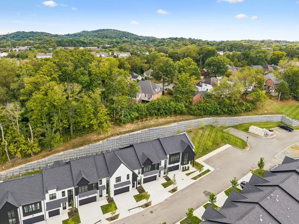
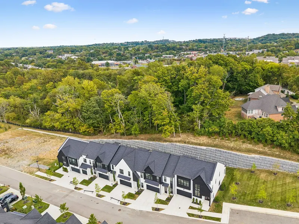
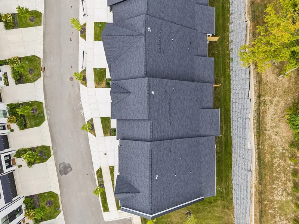
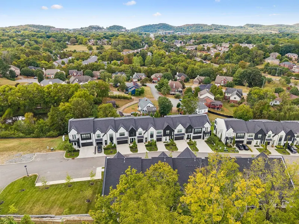
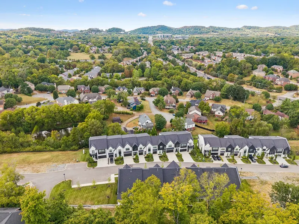
The model is usually the one home you cannot buy. This one is for sale. It is the finished model at Shadow Springs, with the primary suite on the main level and a covered patio, with fan and gas grill line, that faces a hillside of stacked stone, not a neighbor. In the film, the only sound on the patio is birds; from the primary bedroom, you cannot tell another home is there. The kitchen is a true eat-in: a table for ten fits between the island and the far wall. The waterfall island seats four or five, with pop-up outlets under solid brass bell pendants. The Bosch package, refrigerator included, centers on a six-burner gas range with a Kohler brass pot filler and a slab backsplash up to the hood. The vaulted living room seats six around a linear gas fireplace in 24x48 matte tile. Doorways are built tall: a six-foot-one visitor rises on tiptoe to touch the top of one. Wire-brushed engineered oak runs underfoot; grid panel moulding lines the stair wall. The primary bath has a heated floor, a freestanding oval tub for two against fluted wood-look tile, two backlit mirrors and champagne bronze Brizo and Delta fixtures; laundry is steps away. In the walk-in shower, tile runs to the ceiling; up close it looks like the surface of the moon. The powder room has a floating quartz vanity, a lighted mirror and a woven pendant. Upstairs, the loft spans the house: a couch and TV at one end, a pool table at the other. A second suite has its own walk-in shower and closet; the third bedroom uses the two-sink hall bath. Lutron lighting, a recirculating tankless water heater and a two-car garage. Shadow Springs is 32 Vastland townhomes behind a ButterflyMX video-intercom gate in Brentwood; the $350/month HOA covers grounds, insurance and trash. Under 4 minutes to I-65, under 20 to downtown Nashville and the airport. Up to 1% toward closing costs with the preferred lender and title company; ask for details. The full walkthrough film is linked in this listing. Listen for the birds.
Description supplied by eXp Realty through the MLS and shown unedited.
Interior
- Ceiling Fan(s)
- Extra Closets
- Walk-In Closet(s)
Parking
- Garage Door Opener
- Garage Faces Front
- Driveway
Basement
- None
Energy
- Energy Recovery Vent
- Water Heater
- Windows
The community this home is in
- Shadow Springs: new townhomes in Brentwood Brentwood, TN · Davidson County
Request a showing
123 Shadow Springs Dr (MLS# 3602440)
Listed by The Will Johnson Team at eXp Realty. We represent the seller on this home. If you are buying and not already working with an agent, say so when you call and we will explain exactly how that works before you tour it.
Like this one? We can find more like it.
Leave your name and a way to reach you. An agent on our team will reply personally with similar homes and what we would ask about each one. No automated alerts.
See this home
Call 615-265-1000 and we will set a time. If you are out of town, we will walk it on video with you first and answer whatever the photos do not.
Listed by The Will Johnson Team at eXp Realty. We represent the seller on this home. If you are buying and not already working with an agent, say so when you call and we will explain exactly how that works before you tour it.
Listing information last refreshed November 12, 2026 at 6:03 PM CST.
Listings courtesy of Realtracs as distributed by MLS GRID
IDX information is provided exclusively for consumers’ personal noncommercial use, may not be used for any purpose other than to identify prospective properties consumers may be interested in purchasing, and is deemed reliable but is not guaranteed by MLS GRID. Use of the MLS GRID Data may be subject to an end user license agreement prescribed by the Member Participant’s applicable MLS if any and as amended from time to time.
Based on information submitted to the MLS GRID as of November 12, 2026 at 6:03 PM CST. All data is obtained from various sources and may not have been verified by broker or MLS GRID. Supplied Open House Information is subject to change without notice. All information should be independently reviewed and verified for accuracy. Properties may or may not be listed by the office/agent presenting the information.
Some IDX listings have been excluded from this website.
Any use or search of the data on this website, other than by a consumer looking to purchase real estate, is prohibited.
Listing data on this page comes from the MLS. Neighborhood commentary, guides and market notes elsewhere on this site are our own and are sourced separately.
DMCA notice
The Digital Millennium Copyright Act of 1998, 17 U.S.C. § 512 (the “DMCA”) provides recourse for copyright owners who believe that material appearing on the Internet infringes their rights under U.S. copyright law. If you believe in good faith that any content or material made available in connection with our website or services infringes your copyright, you (or your agent) may send us a notice requesting that the content or material be removed, or access to it blocked. Notices must be sent in writing by email to: will@willjohnsonteam.com.
The DMCA requires that your notice of alleged copyright infringement include the following information: (1) description of the copyrighted work that is the subject of claimed infringement; (2) description of the alleged infringing content and information sufficient to permit us to locate the content; (3) contact information for you, including your address, telephone number and email address; (4) a statement by you that you have a good faith belief that the content in the manner complained of is not authorized by the copyright owner, or its agent, or by the operation of any law; (5) a statement by you, signed under penalty of perjury, that the information in the notification is accurate and that you have the authority to enforce the copyrights that are claimed to be infringed; and (6) a physical or electronic signature of the copyright owner or a person authorized to act on the copyright owner’s behalf. Failure to include all of the above information may result in the delay of the processing of your complaint.